
Available Homes & Lots
If you truly desire a new home that really suits your lifestyle with a well thought-out layout and is designed around your tastes, nothing compares to custom. Building custom homes in Walton County, GA and the surrounding areas with Alcovy Builder guarantees that you will find the perfect location with the perfect floorplan for your family. When you build custom with OUR team you get first class attention and service that caters to your vision and dream of home. Consider us a “Construction Concierge!”
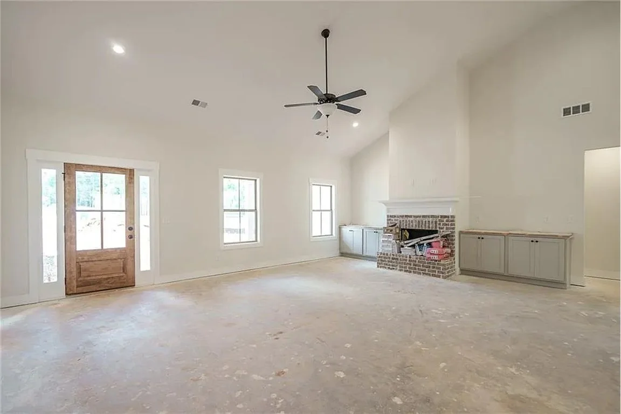
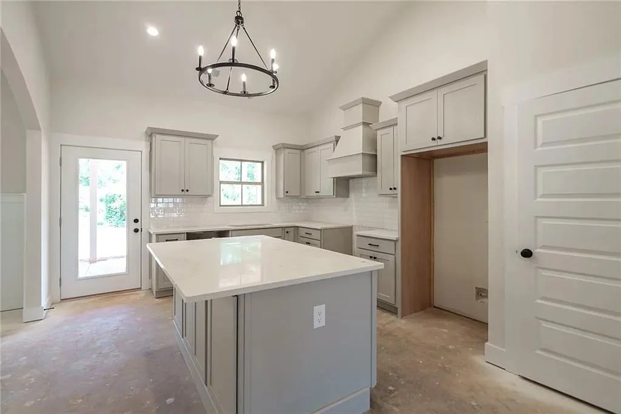
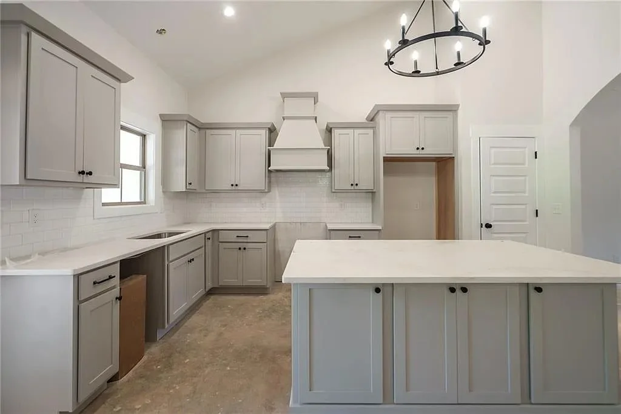
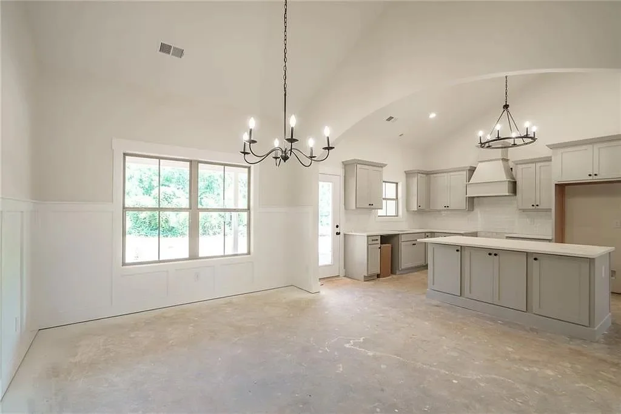
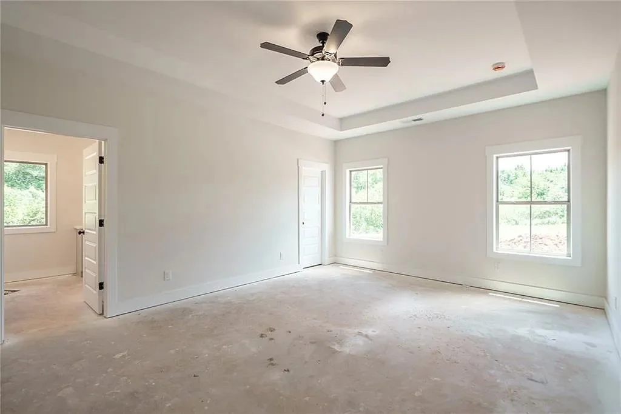
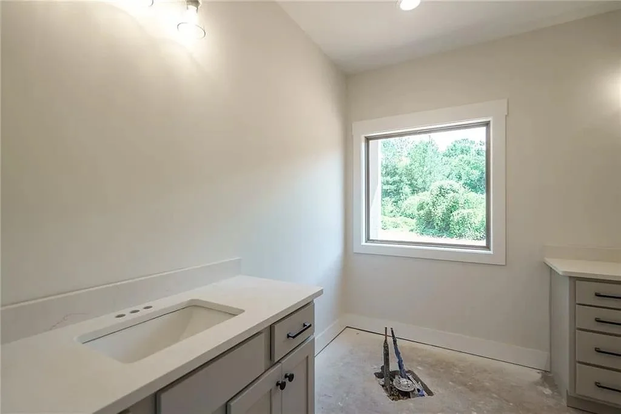
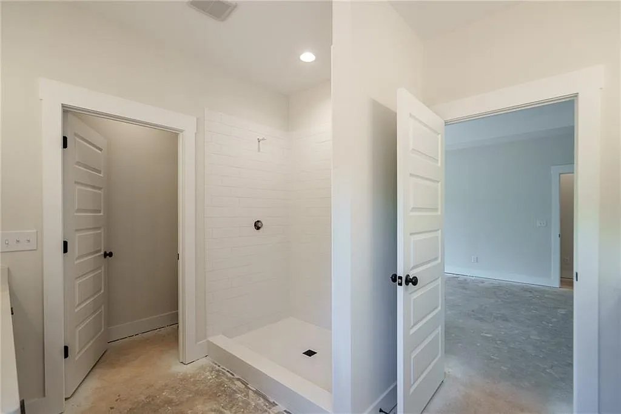
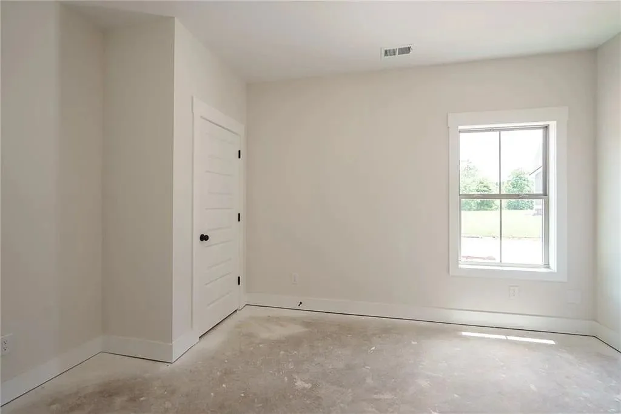
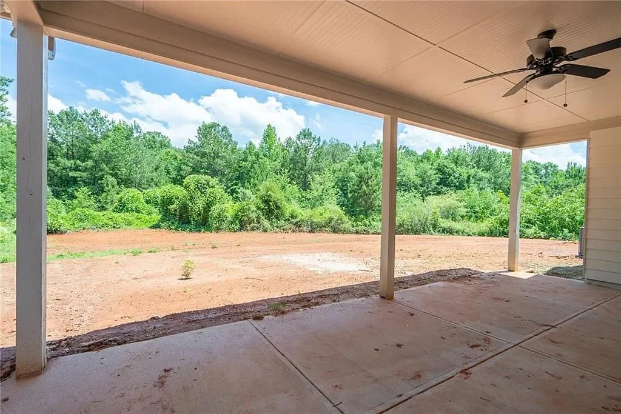
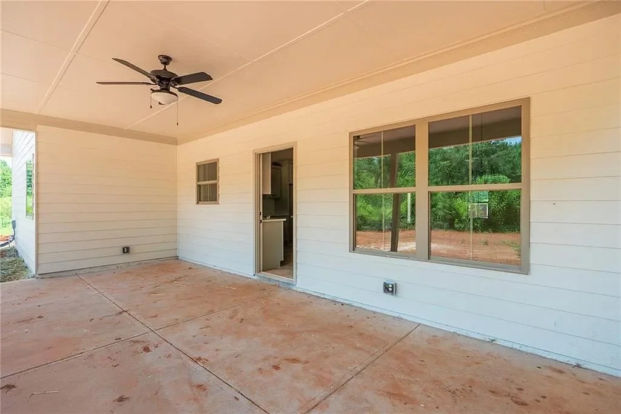
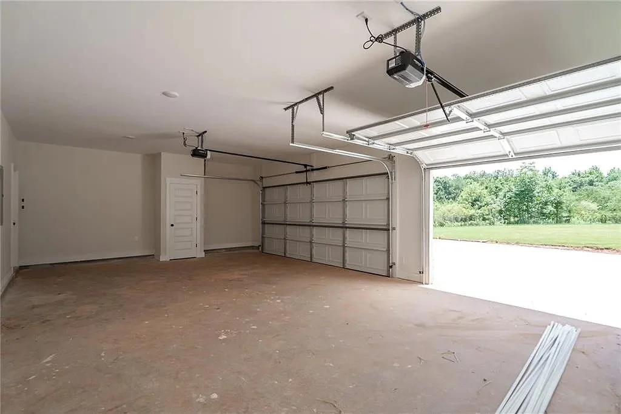
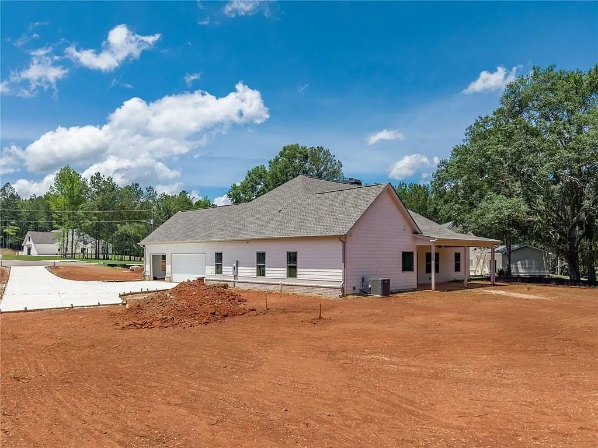
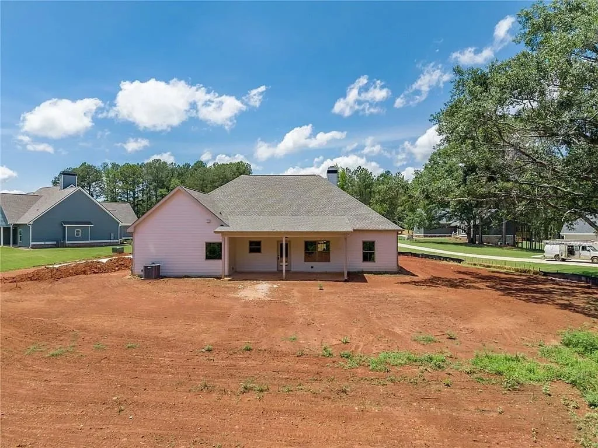
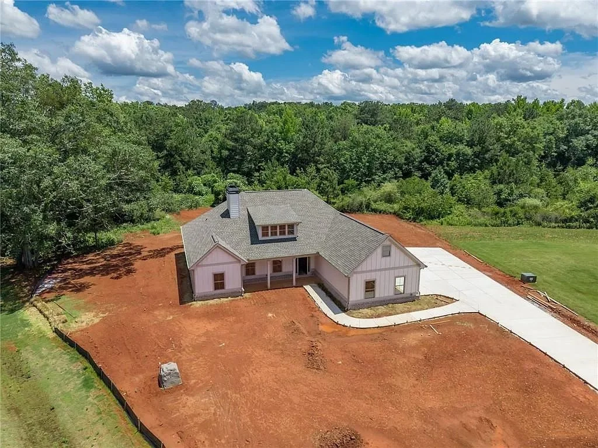
347 Woodfin Way, Social Circle, GA 30025
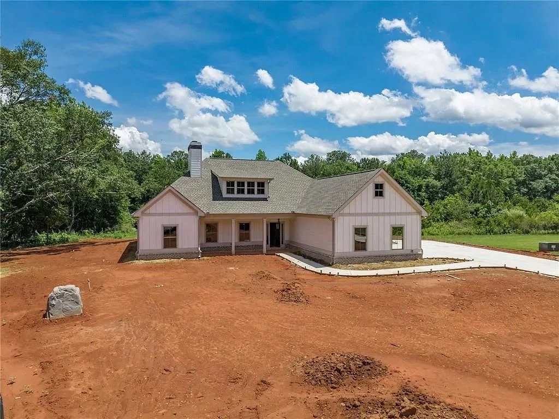
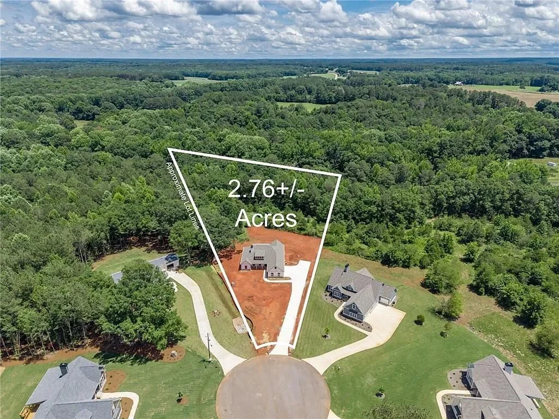
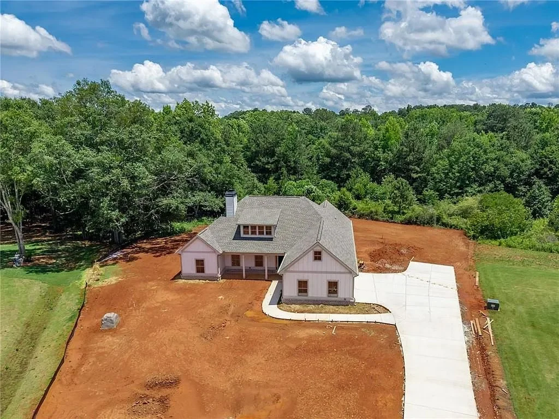
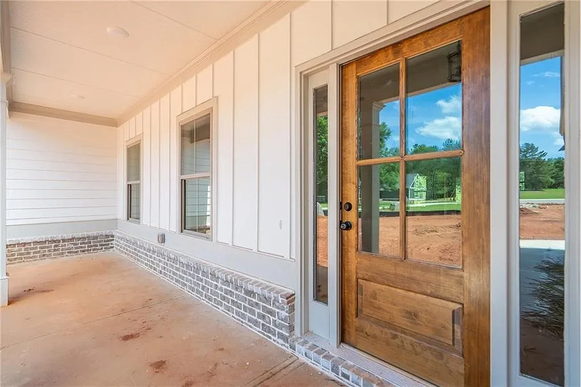
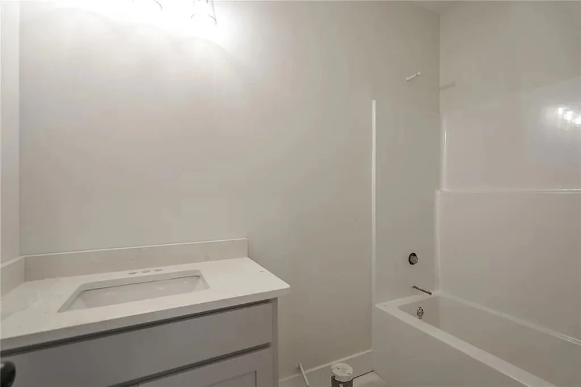
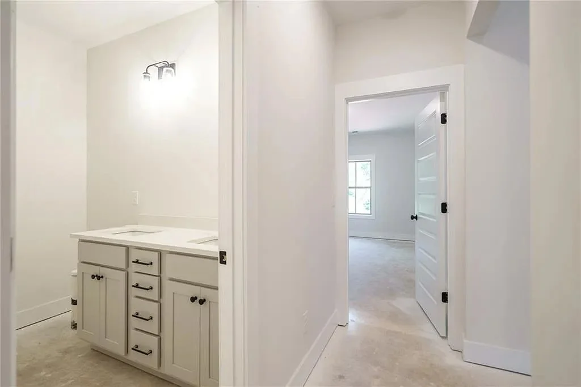
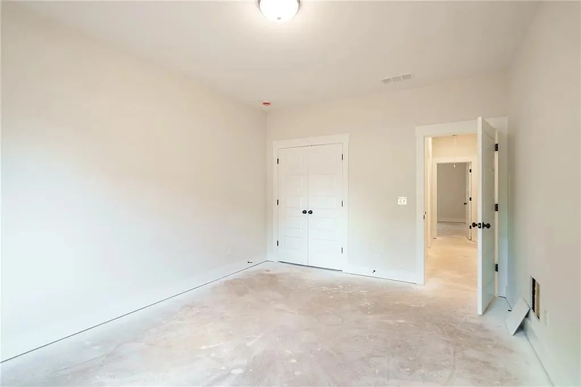
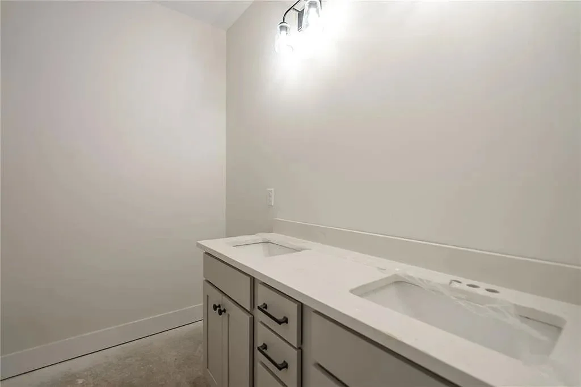
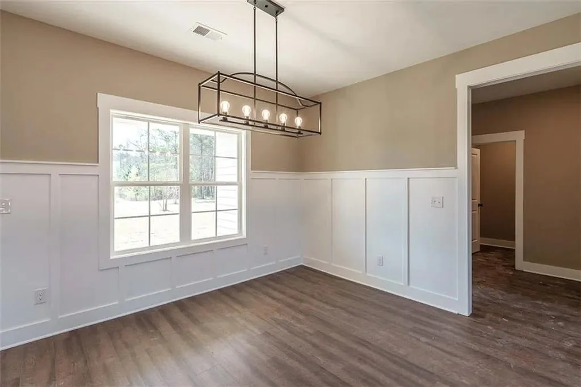
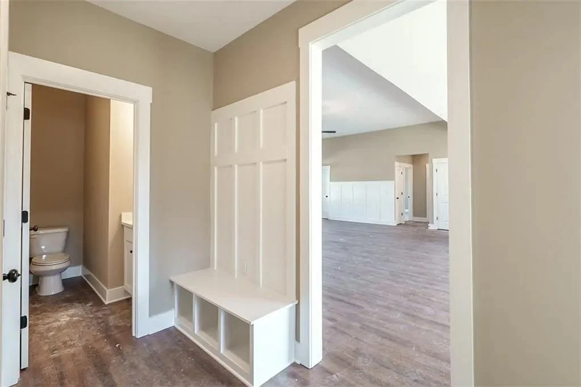
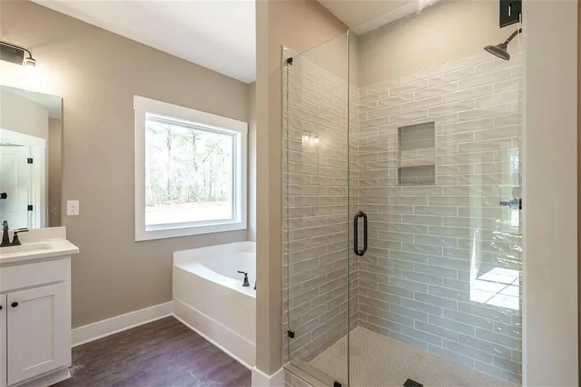
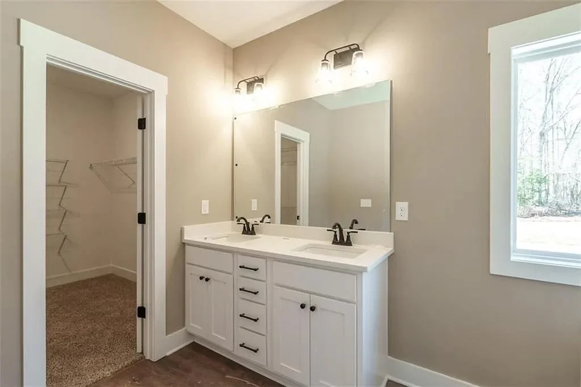
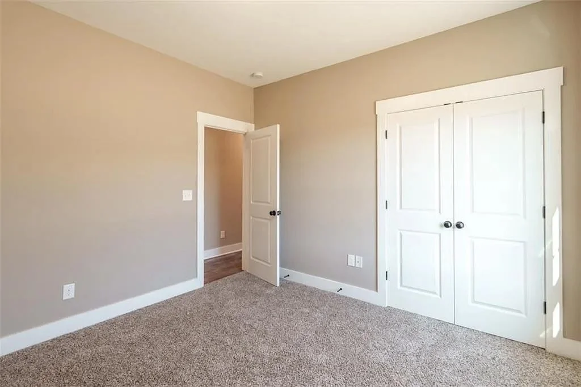
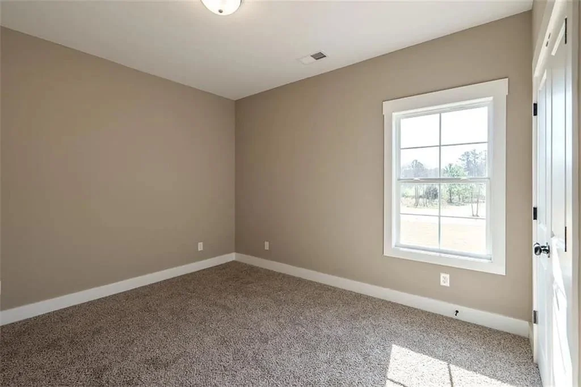
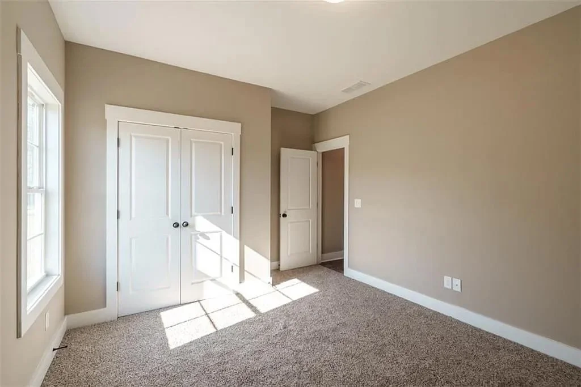
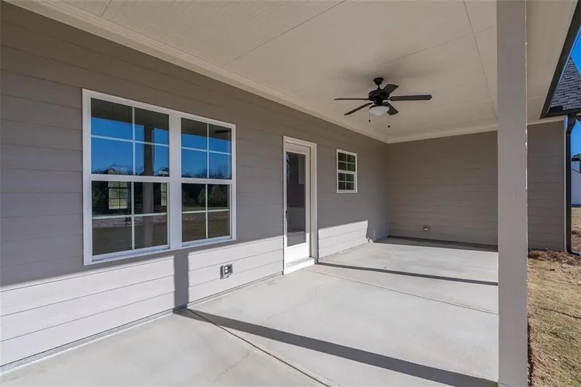
Welcome home to the Jordan Falls Plan, a beautifully designed ranch home nestled on 2.76 private acres in the charming community of Hawks Crossing. Offering 4 bedrooms, 3 full bathrooms, 2,283 square feet, and a desirable open-concept layout, this home combines comfort, style, and functionality. The heart of the home is the oversized kitchen featuring abundant cabinetry, Quartz countertops, stainless steel appliances, a large center island, and seamless flow into the dining area and spacious great room. Beautiful architectural archways add character and elegance to the kitchen and dining and great room spaces, creating a custom feel throughout the home. Gather with family and friends around the stunning fireplace accented by custom built-ins with shelving in the great room, creating the perfect space for entertaining or relaxing. Retreat to the luxurious owner's suite complete with a spa-inspired ensuite bathroom featuring double vanities, a walk-in shower, and a separate soaking tub. A private guest bedroom with its own full bath offers ideal accommodations for visitors, while two additional bedrooms and another full bathroom are thoughtfully situated on the opposite side of the home for added privacy. Step outside to enjoy the large covered back porch overlooking your 2.76-acre homesite, providing plenty of room to relax, entertain, or simply enjoy the peaceful surroundings. A three-car garage offers ample storage for vehicles, recreational equipment, and hobbies. Located in beautiful Social Circle, this exceptional property offers the perfect balance of privacy and convenience, just minutes from both historic downtown Monroe and downtown Madison. Situated in a boutique community of only 19 homes, all on spacious acreage lots, you'll enjoy the serenity of country living while remaining close to shopping, dining, and local attractions. Experience the charm, craftsmanship, and thoughtful design of this home-where luxury meets comfortable everyday living.
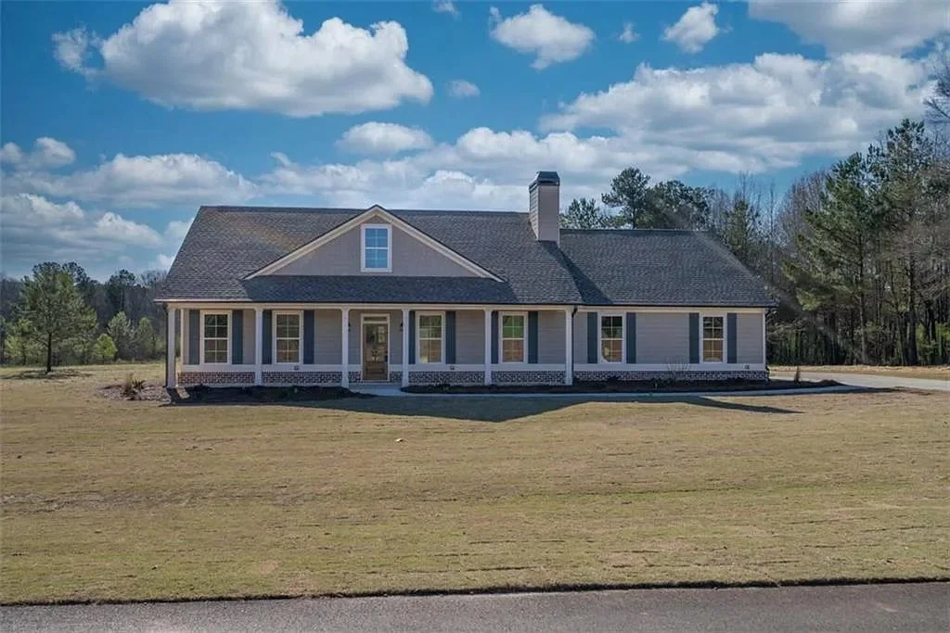
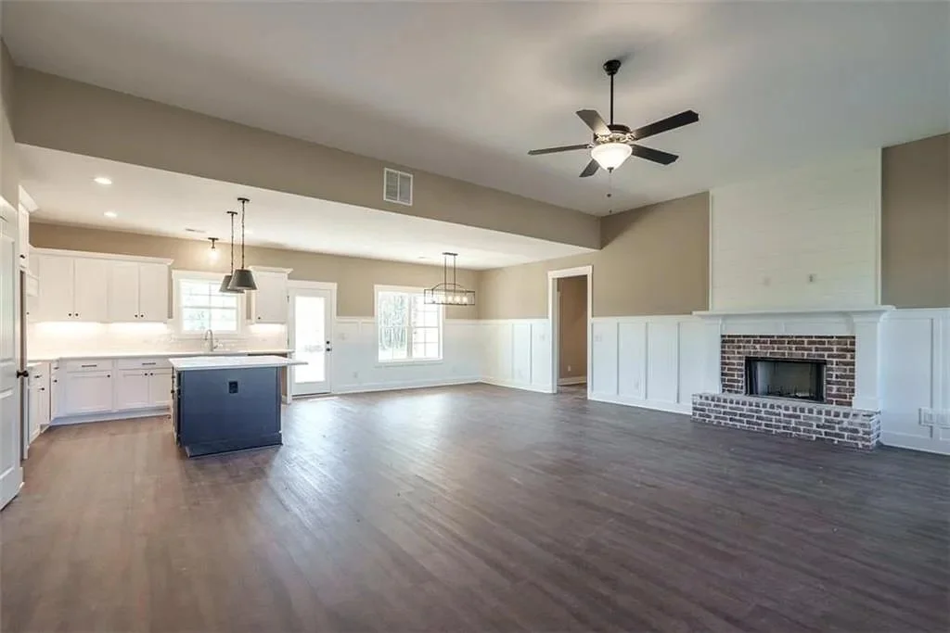
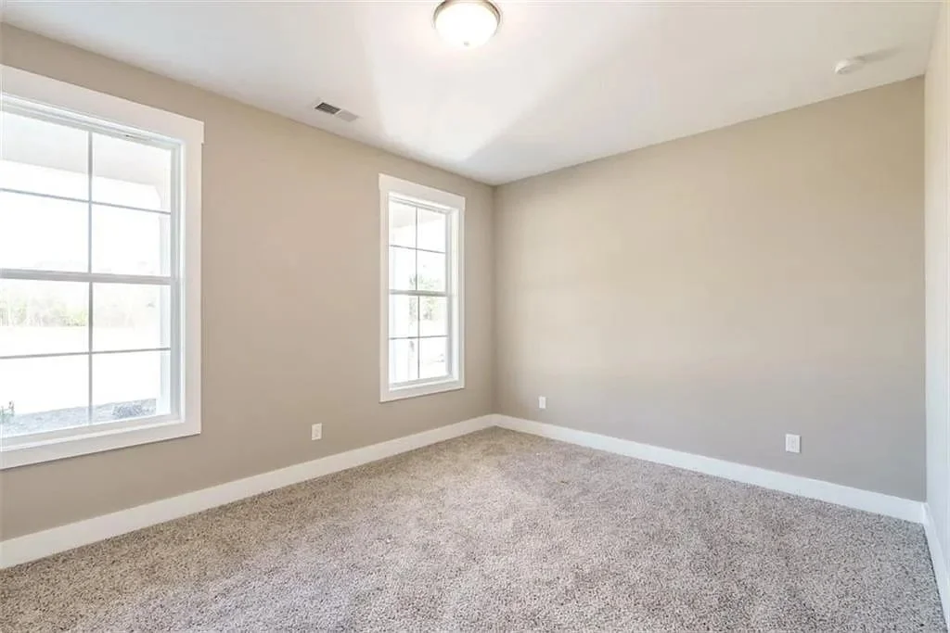
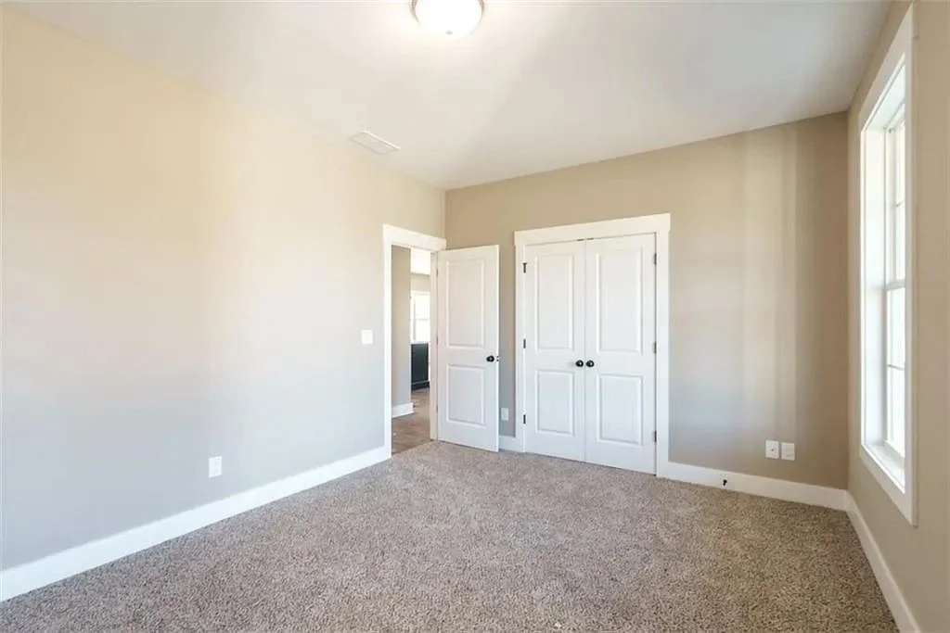
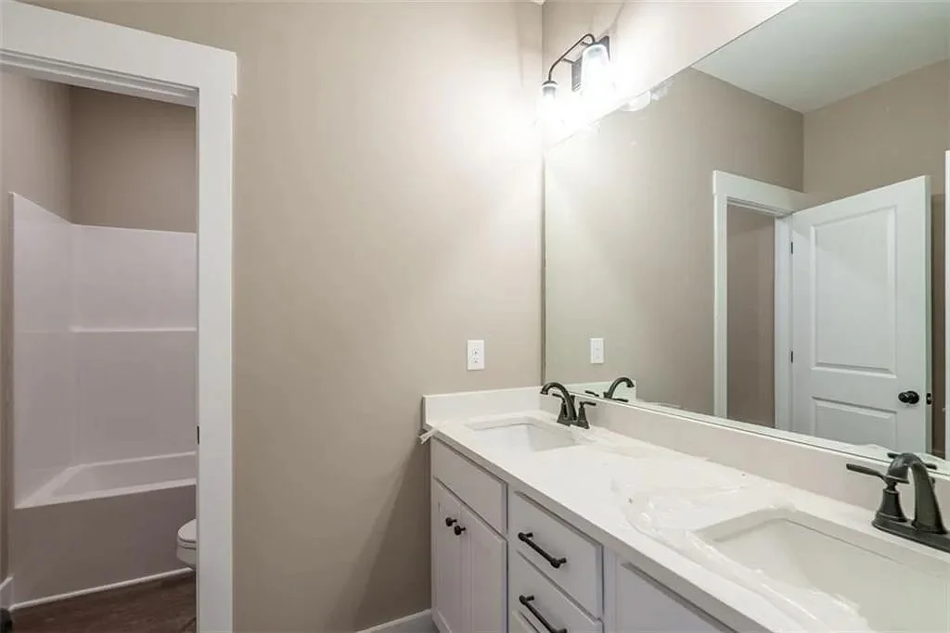
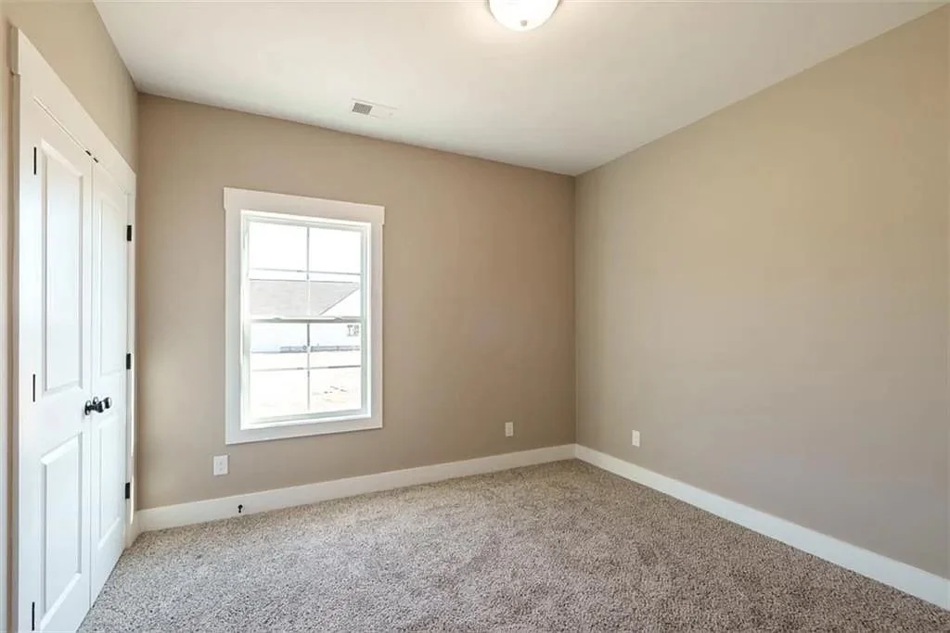
218 Woodfin Way, Social Circle, GA 30025
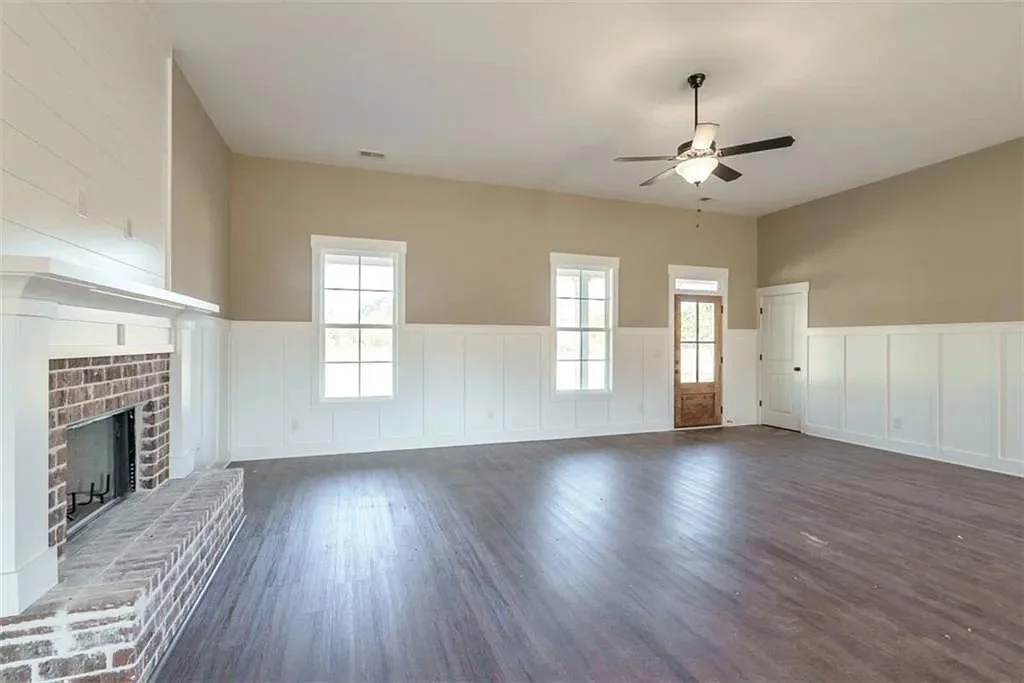
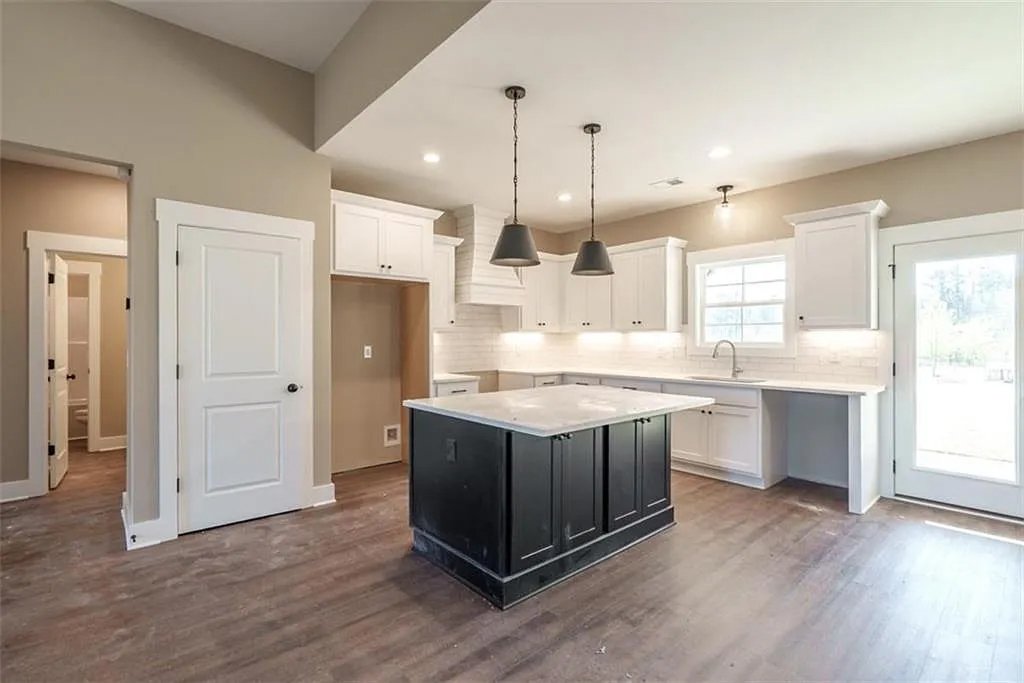
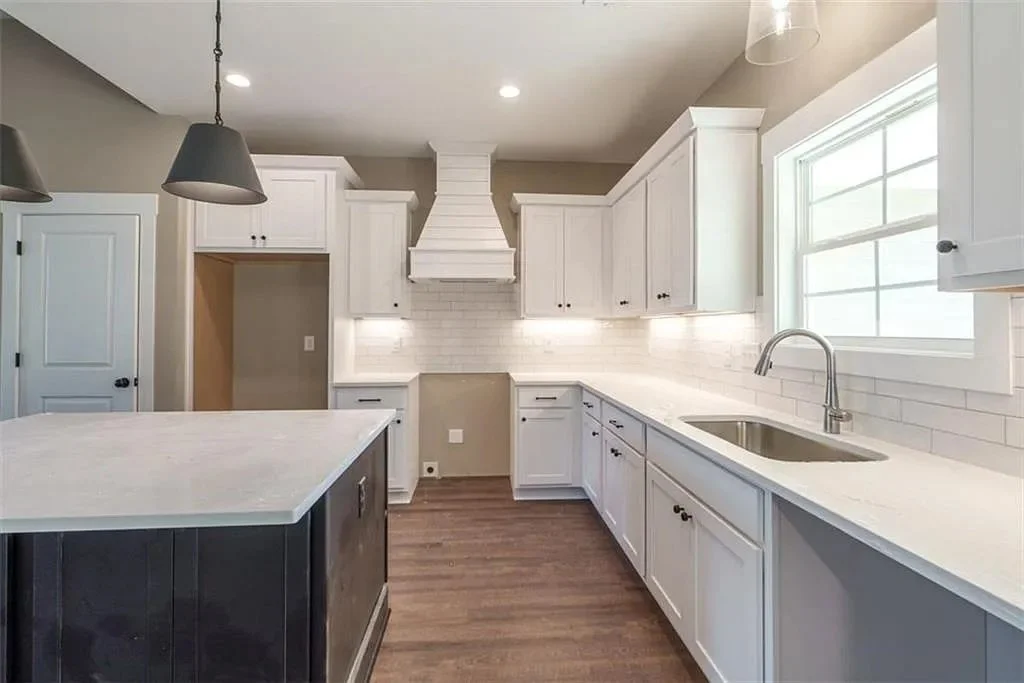
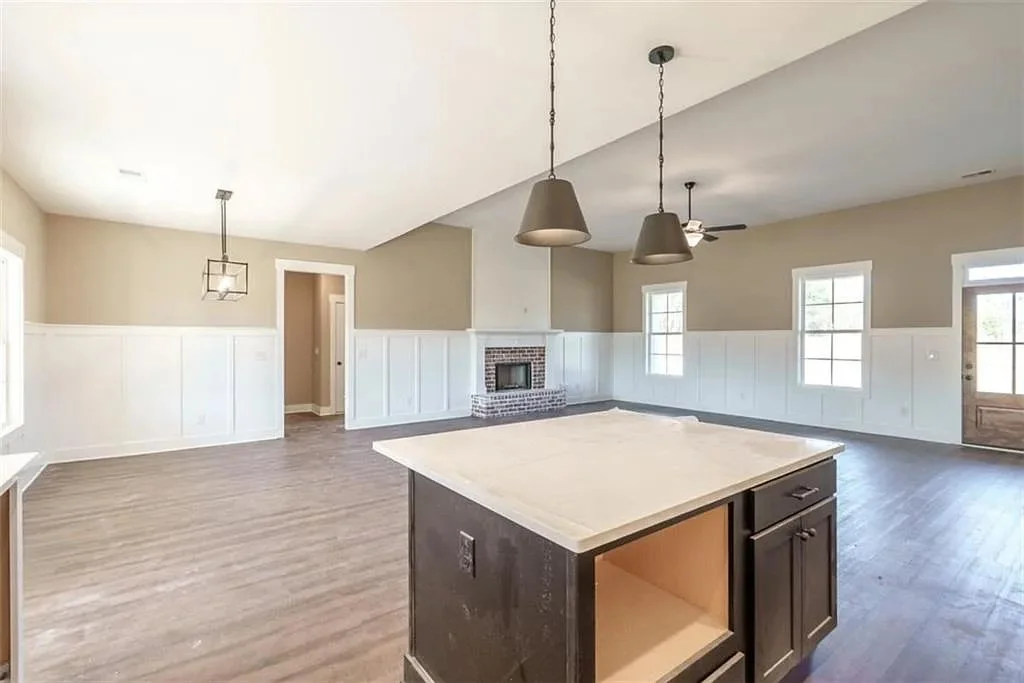
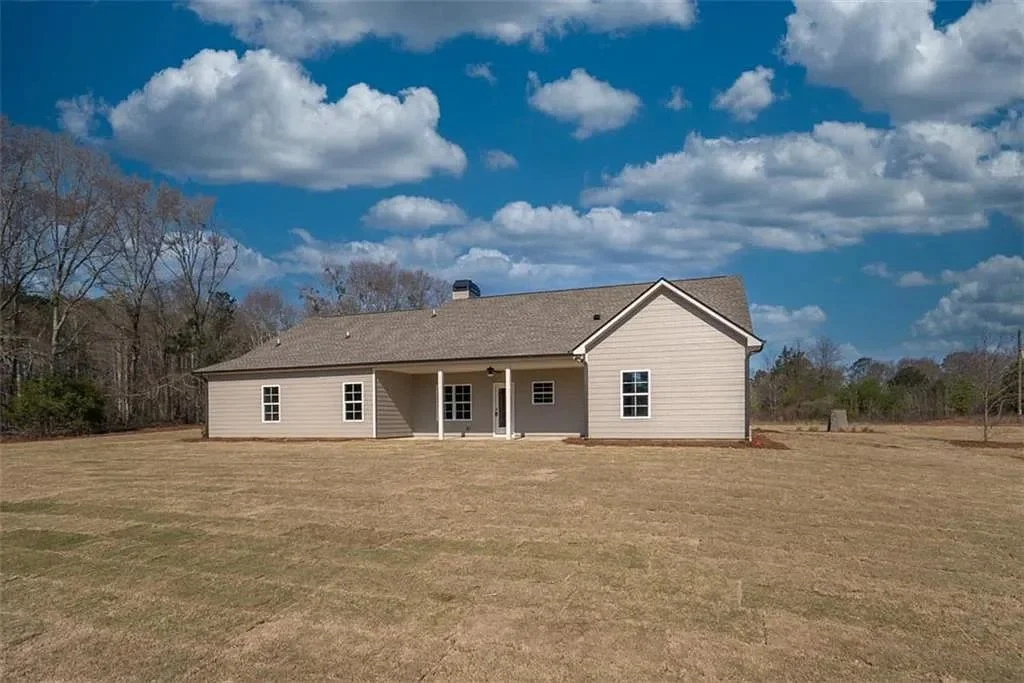
Must see this ranch home, located on 2.17 beautiful acres in Social Circle. Rocking chair front porch welcomes you into the wide open space with a great room with a brick fireplace. This great entertaining home, is open concept, with a kitchen that offers loads of cabinets and counter space, granite, large island, beautiful custom vent hood, pantry and dining room. Spacious owners suite w/trey ceilings, walk-in closet, separate tub and shower, and double vanity. Three secondary bedrooms share a full hall bathroom. Another half bathroom on opposite side of home and Nice size Laundry Room. Attached two-car garage. Large covered porch across back of home.
LOT 14 Wallace Rd, Madison, GA 30650
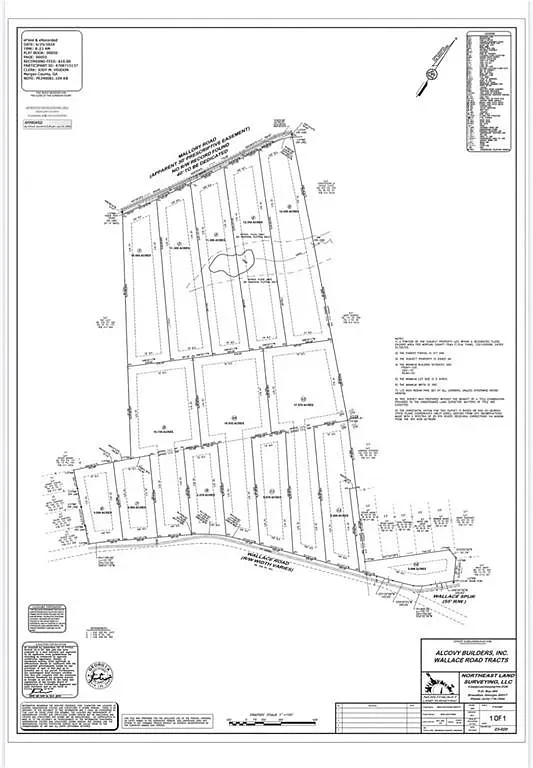
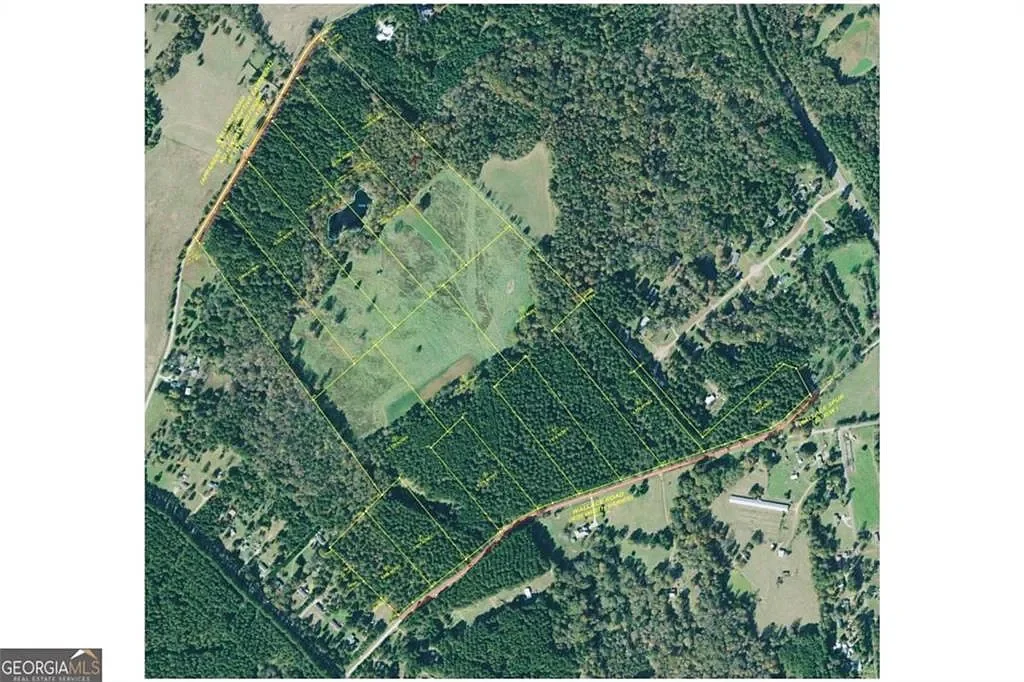
Come move to beautiful Madison and build your dream home in this gorgeous Estate lot community!!! Lot 14 is a 5.0 acres estate lot located on some of the most beautiful property in Morgan County. Prime location, just minutes to downtown Madison. Protective Covenants. Be your own builder or build with ours!














200 Whitney St, Eatonton, GA 31024
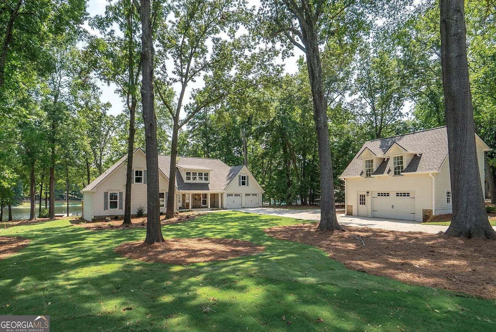
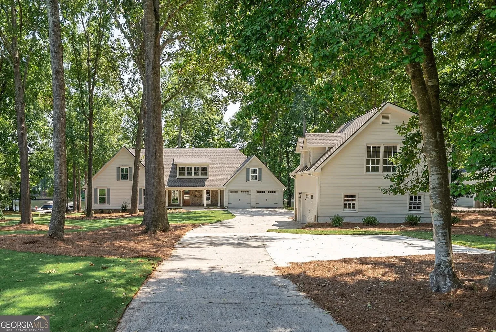
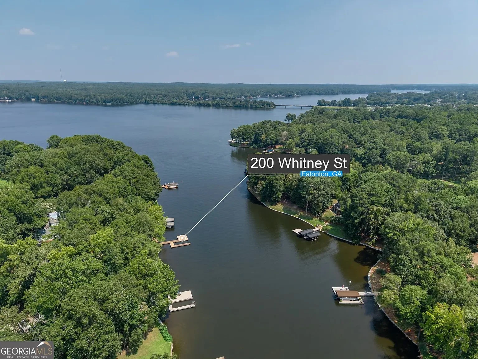
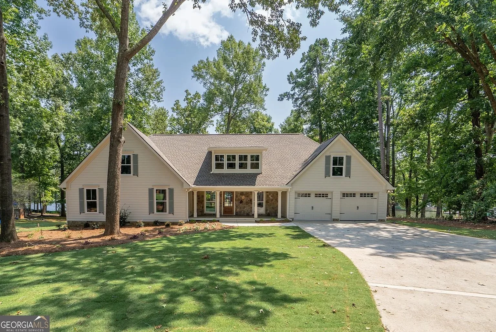
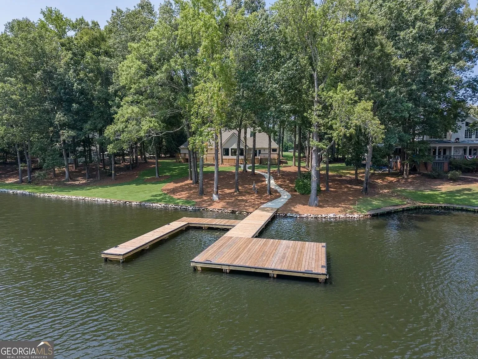
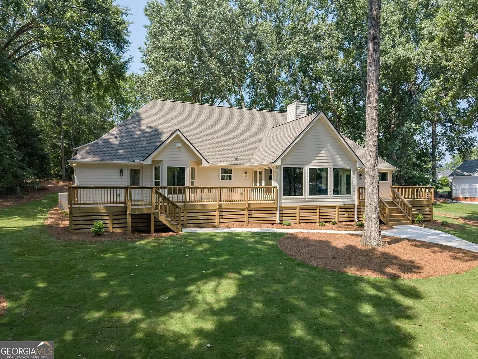
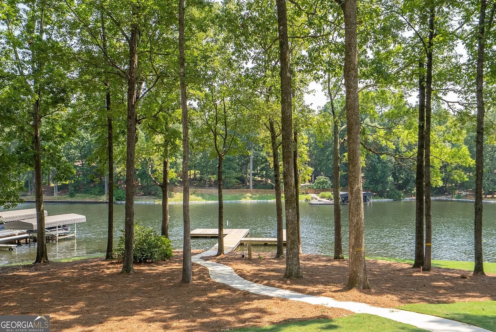
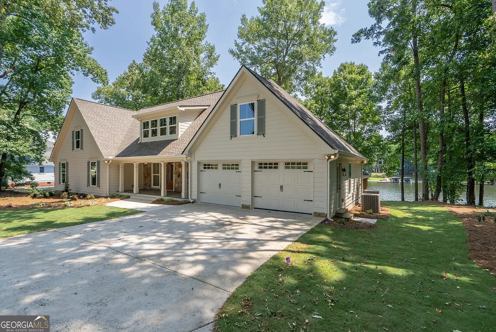
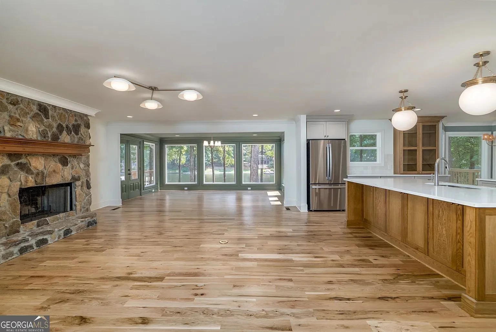
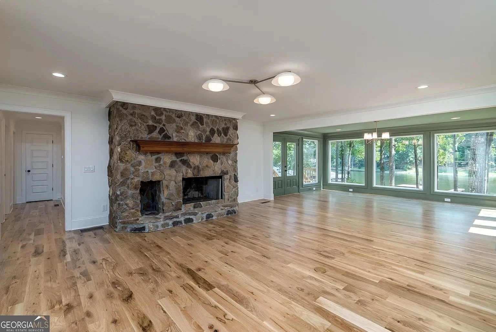
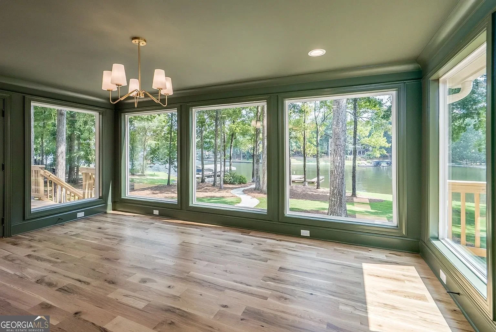
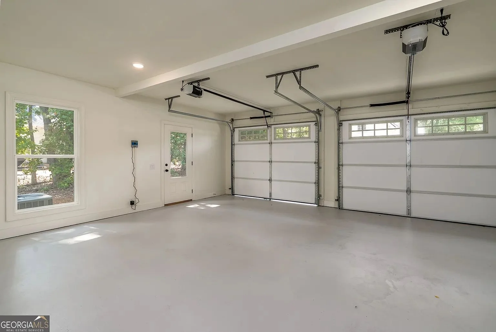
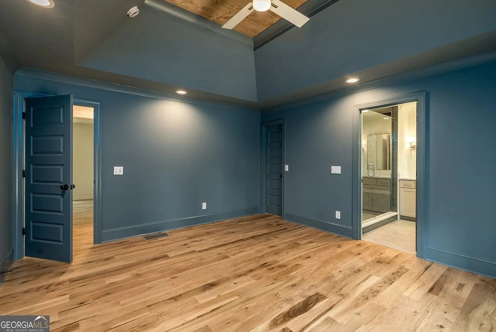
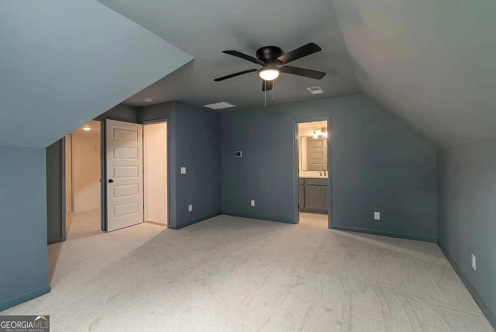
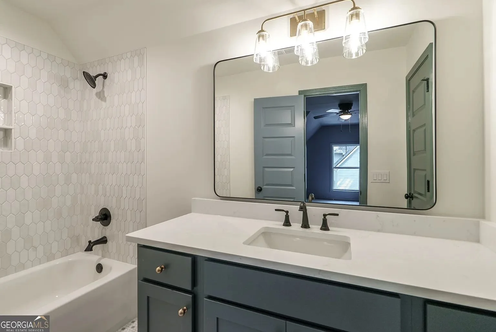
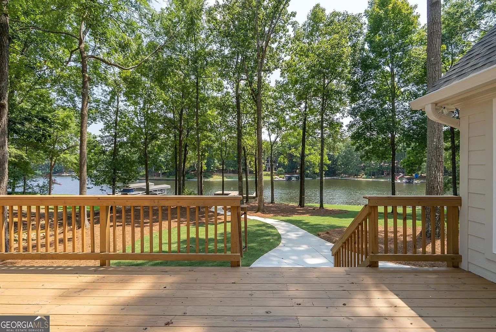
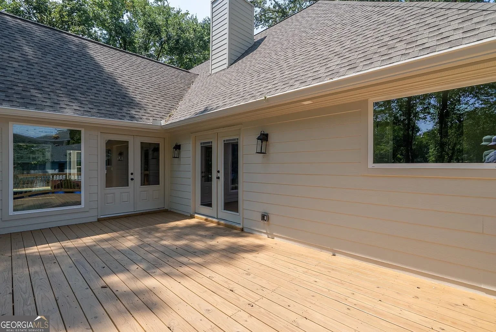
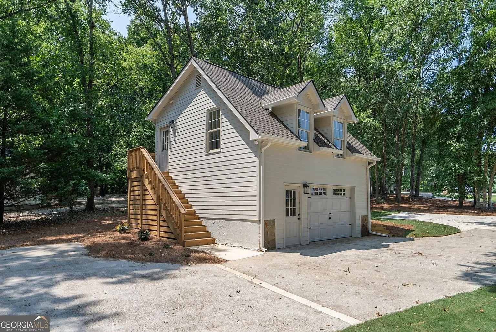
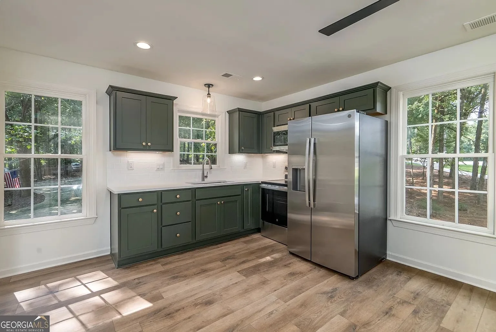
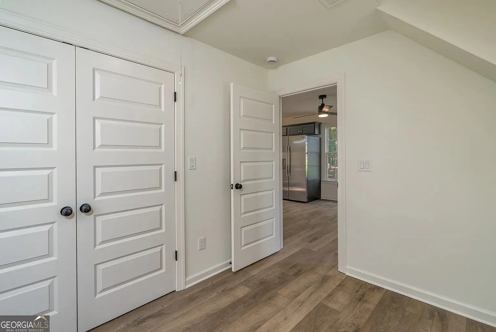
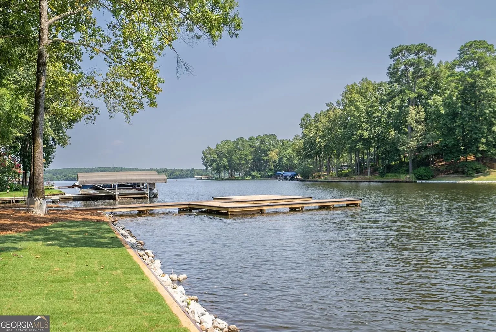
Welcome to lakefront living at its finest in the highly sought-after Sebastian Cove community on beautiful Lake Oconee. Perfectly positioned on a private 1.10-acre cul-de-sac lot with 123 feet of shoreline, this exceptional property has been completely remodeled from top to bottom and offers the perfect blend of luxury, comfort, and convenience. The beautifully renovated main home features 4 bedrooms and 3.5 bathrooms with an open-concept design created for both everyday living and effortless entertaining. At the heart of the home is a stunning new kitchen showcasing custom cabinetry, a massive center island, and quality finishes throughout, all flowing seamlessly into the spacious great room highlighted by a striking stone fireplace. The adjoining dining room is surrounded by new windows that frame breathtaking lake views, while nearly every room in the home enjoys picturesque views of the water. Wake up each morning to peaceful lake vistas from the main-level owner's suite, complete with a beautifully remodeled spa-inspired bathroom featuring an oversized tiled walk-in shower. Two additional guest bedrooms, a full bath, and a half bath are conveniently located on the main level, while upstairs offers a private fourth bedroom and full bathroom-perfect for guests or a quiet retreat. A charming bayed breakfast area provides the perfect place to enjoy your morning coffee overlooking the lake. Outdoor living is equally impressive with two expansive new decks designed to maximize the incredible waterfront setting. Enjoy 123 feet of shoreline complete with a seawall and a newly replaced single-slip max dock, making it easy to spend your days boating, fishing, or simply soaking in the beauty of Lake Oconee. Adding tremendous value is the detached third-car garage featuring a beautifully finished studio apartment complete with its own kitchen, living area, full bathroom, and laundry room-ideal for extended family, visiting guests, a private home office, or potential rental income. The property also includes an attached two-car garage, durable concrete siding, and numerous quality upgrades throughout. Located just minutes from shopping, grocery stores, restaurants, golf, and everything Lake Oconee has to offer, this move-in-ready waterfront retreat combines the tranquility of lake living with the convenience of nearby amenities. Offering breathtaking lake views, exceptional indoor and outdoor living spaces, this remarkable waterfront home is the perfect place to enjoy everything Lake Oconee has to offer.
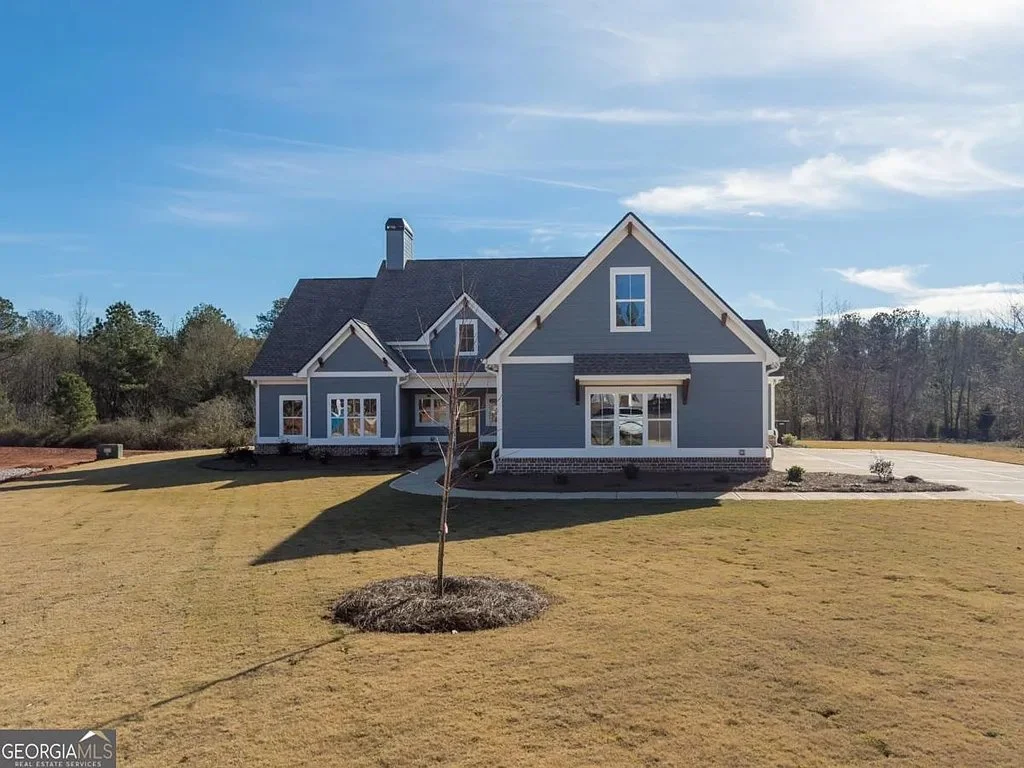
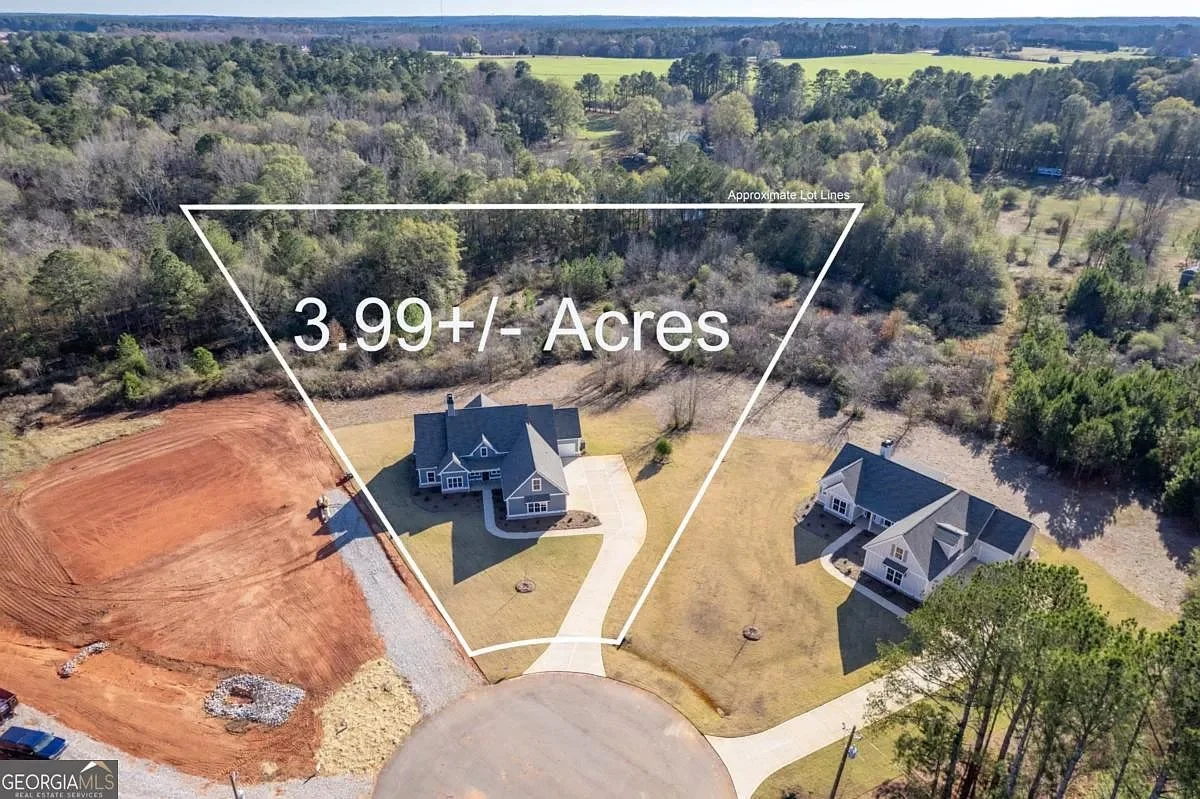
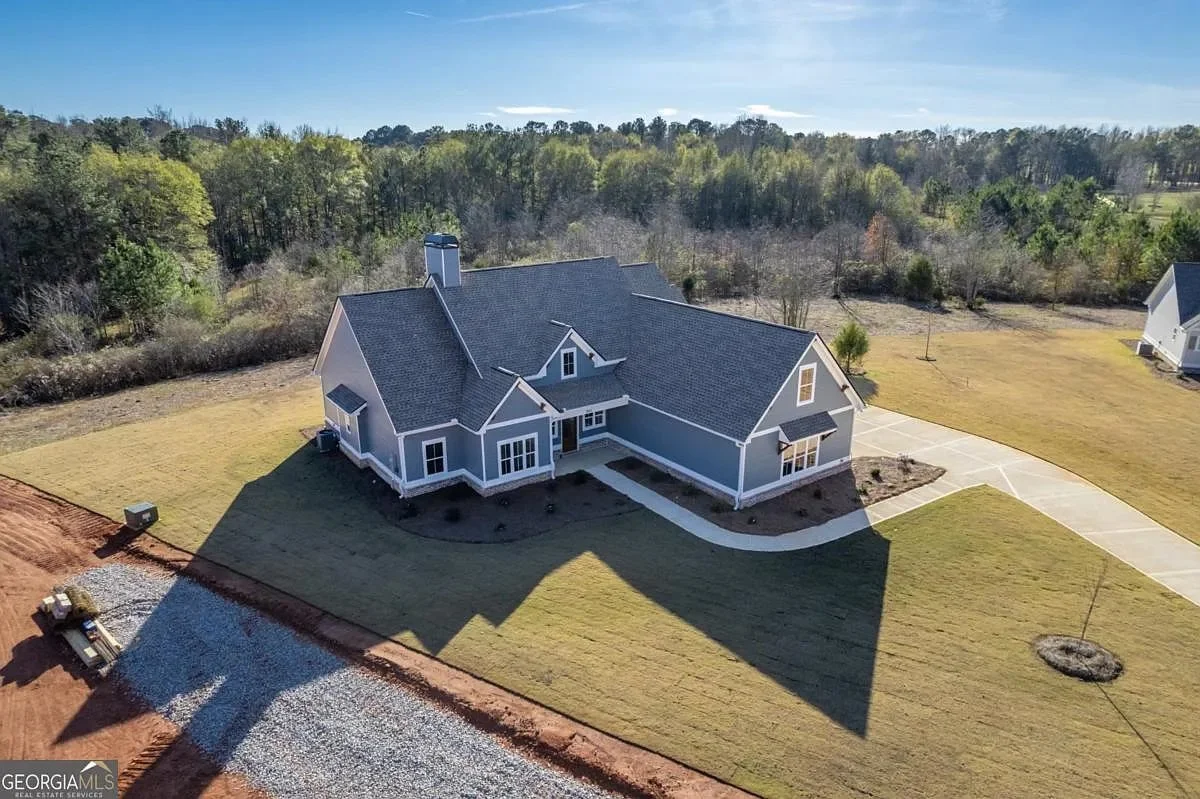
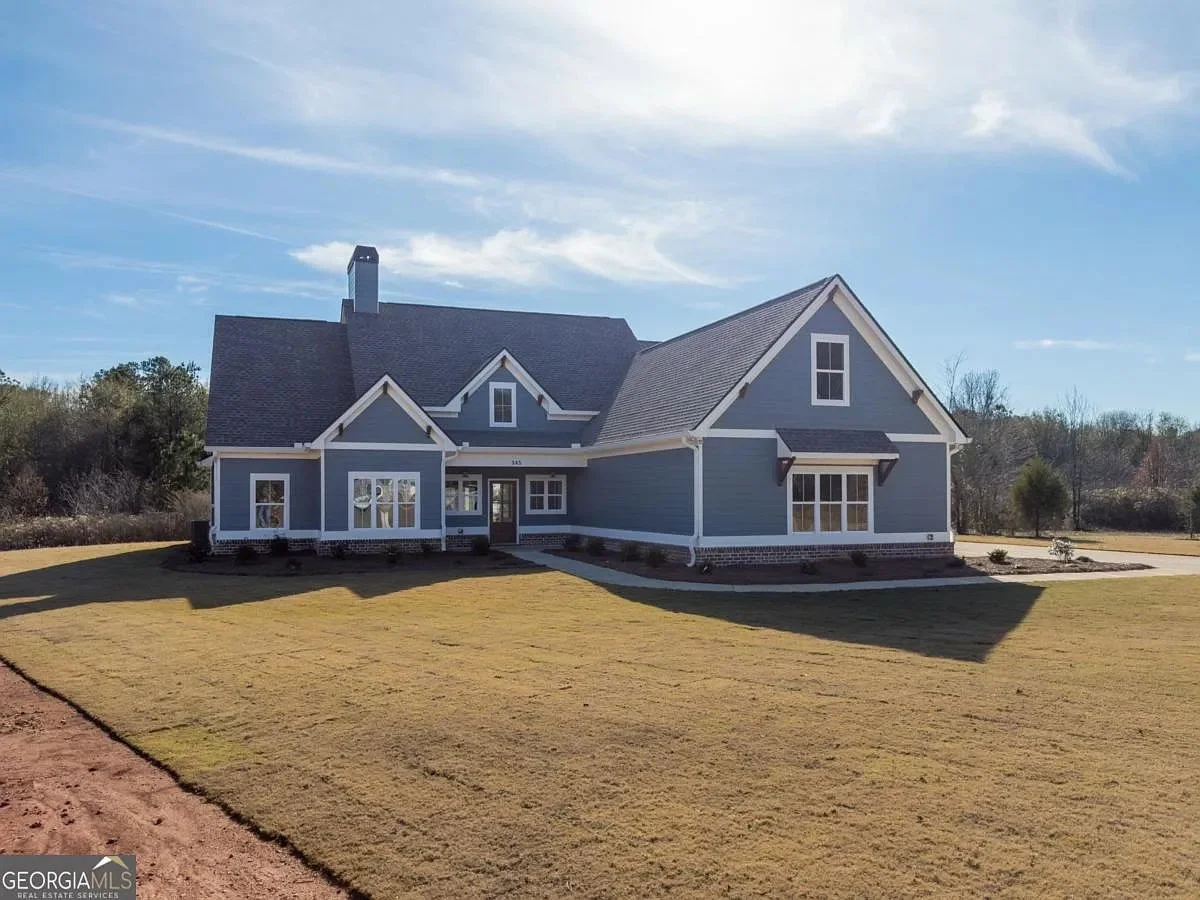
345 Woodfin Way, Social Circle, GA 30025
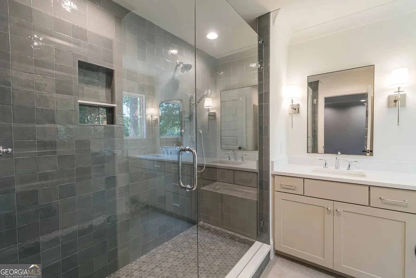
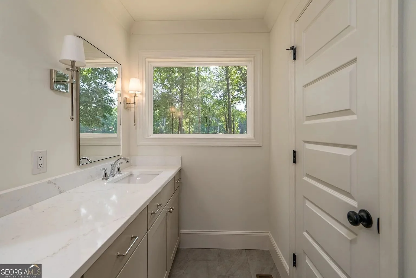
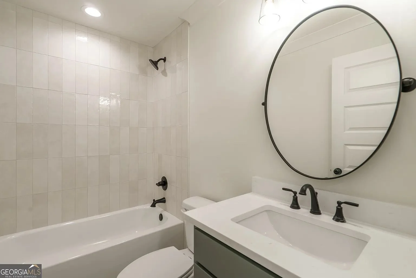
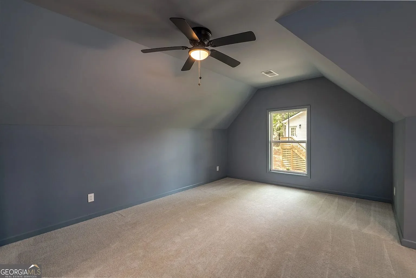
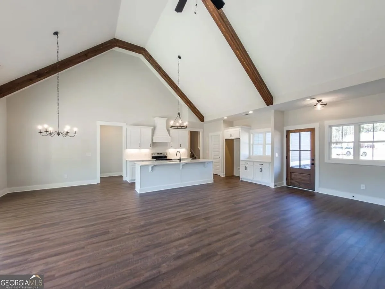
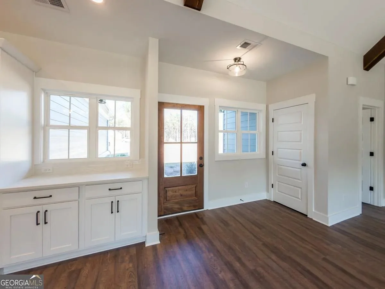
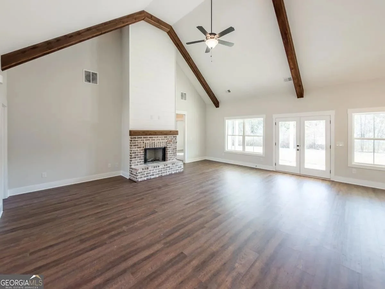
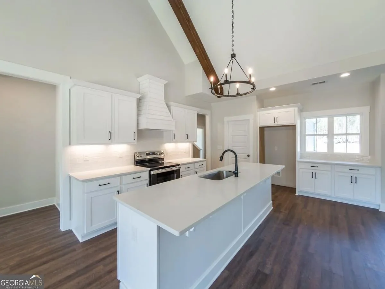
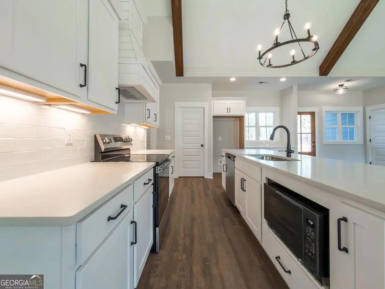
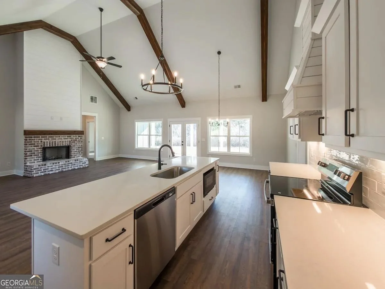
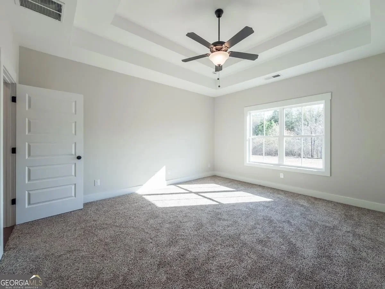
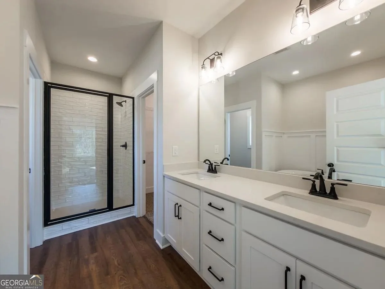
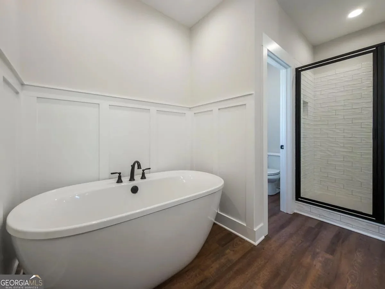
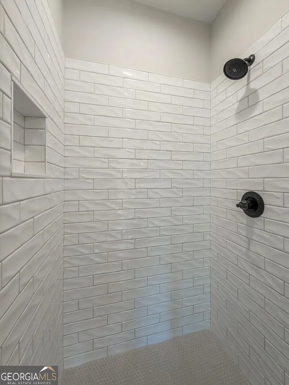
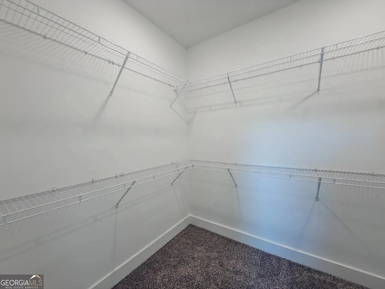
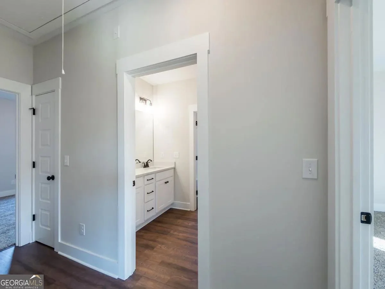
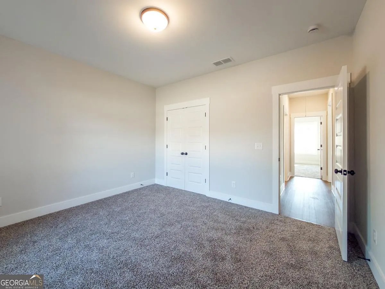
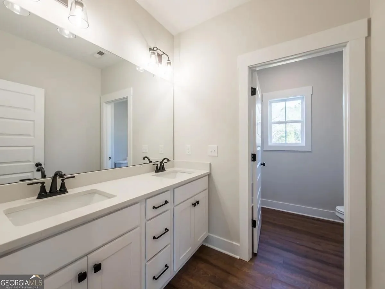
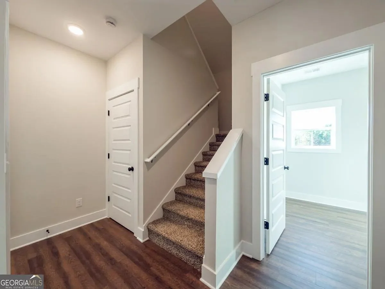
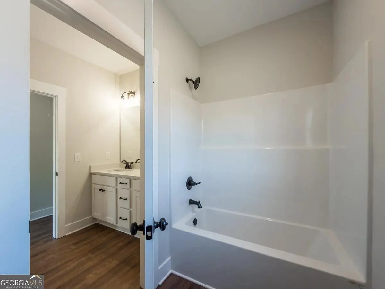
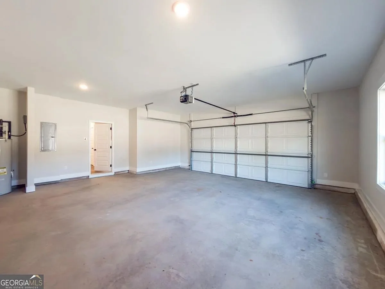
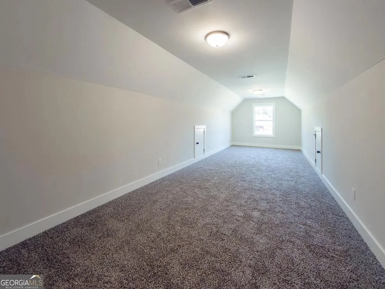
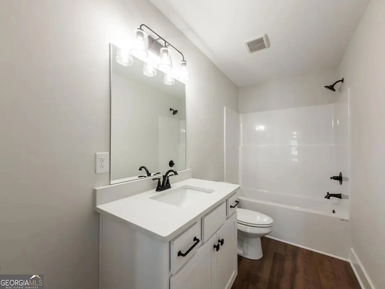
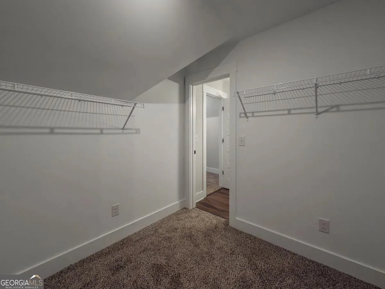
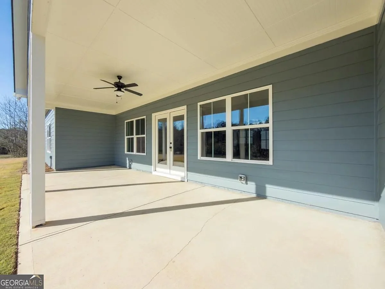
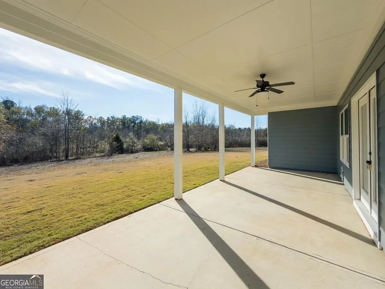
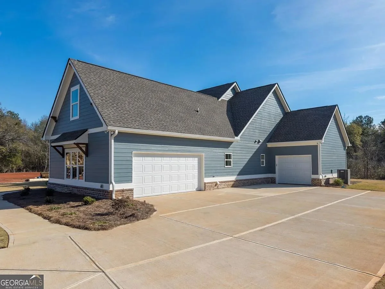
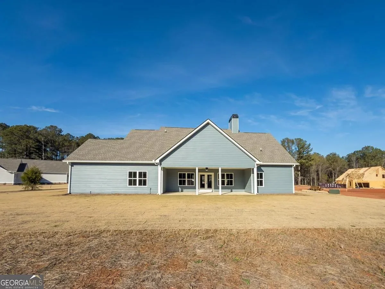
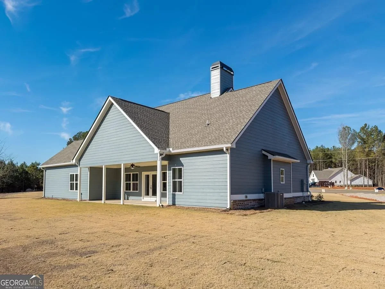
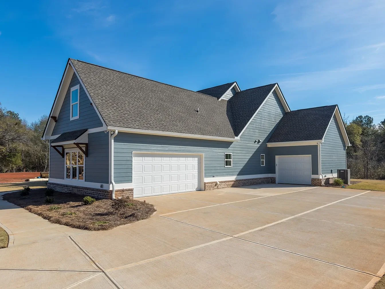
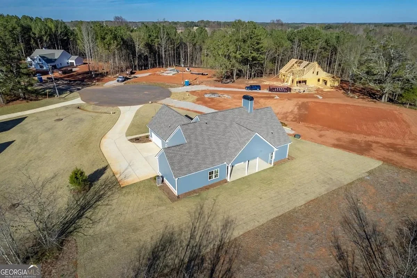
Introducing the stunning Weidenfield floor plan-one of the newest additions to the sought-after Hawks Crossing community! This new construction modern farmhouse offers 4 bedrooms and 3 full baths, nestled on a picturesque 3.99-acre cul-de-sac lot in Social Circle. The spacious ranch-style layout features three bedrooms and two full baths on the main level, including a luxurious master suite. Upstairs, you'll find a private fourth bedroom and full bath, perfect for guests or teens. Designed for today's lifestyle, the open concept living space includes a large great room, dining area, and a dream kitchen with quartz countertops, stainless steel appliances, a vented custom hood, oversized island, and a walk-in pantry. Beautiful wood-look laminate flooring, designer finishes, and a dedicated home office make this home as functional as it is stylish. The primary suite boasts a walk-in shower, double vanity, and generous walk-in closet. Step outside to relax on your covered rear porch, ideal for morning coffee or evening gatherings. The 3-car garage adds even more convenience and storage.
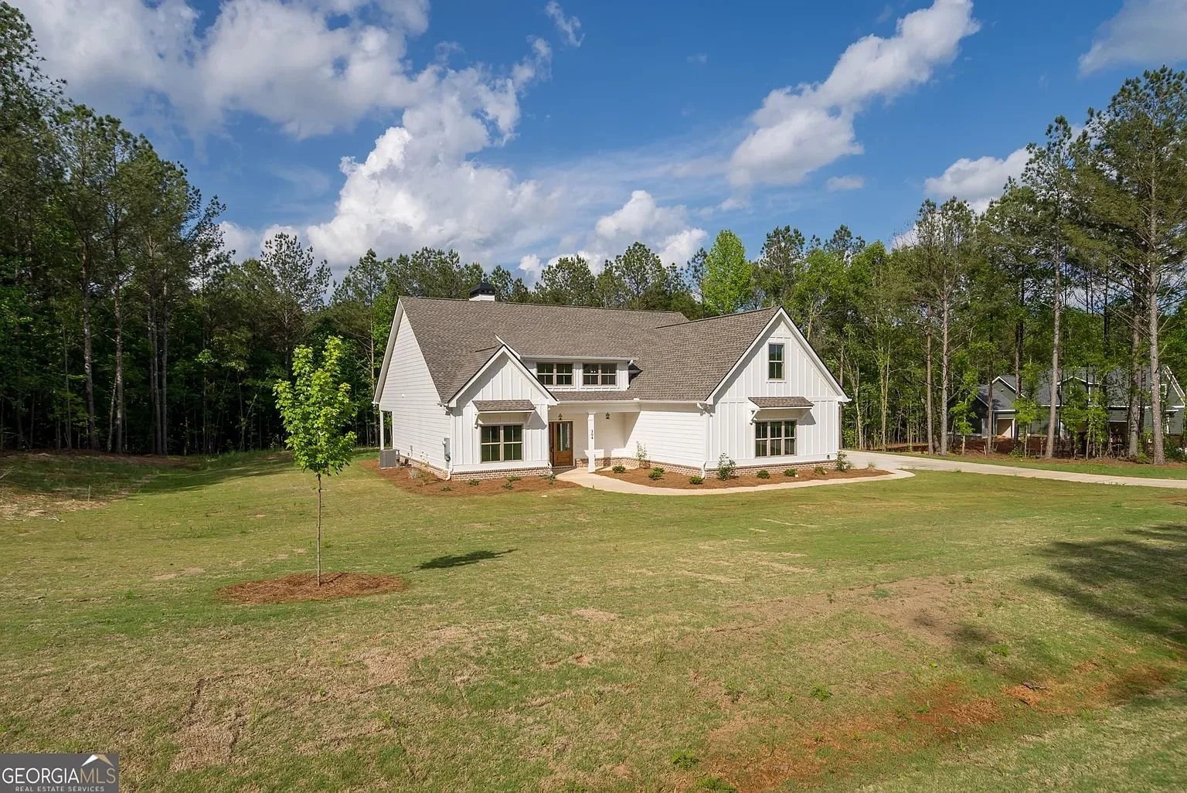
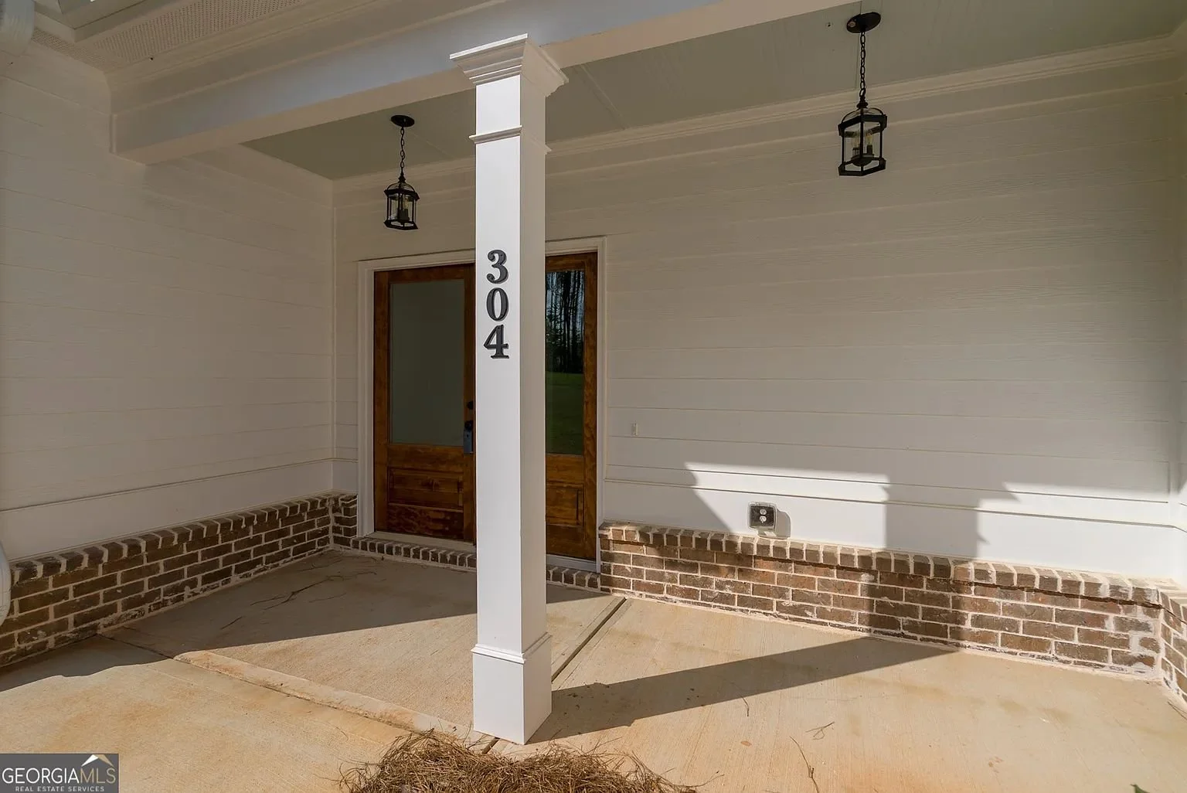
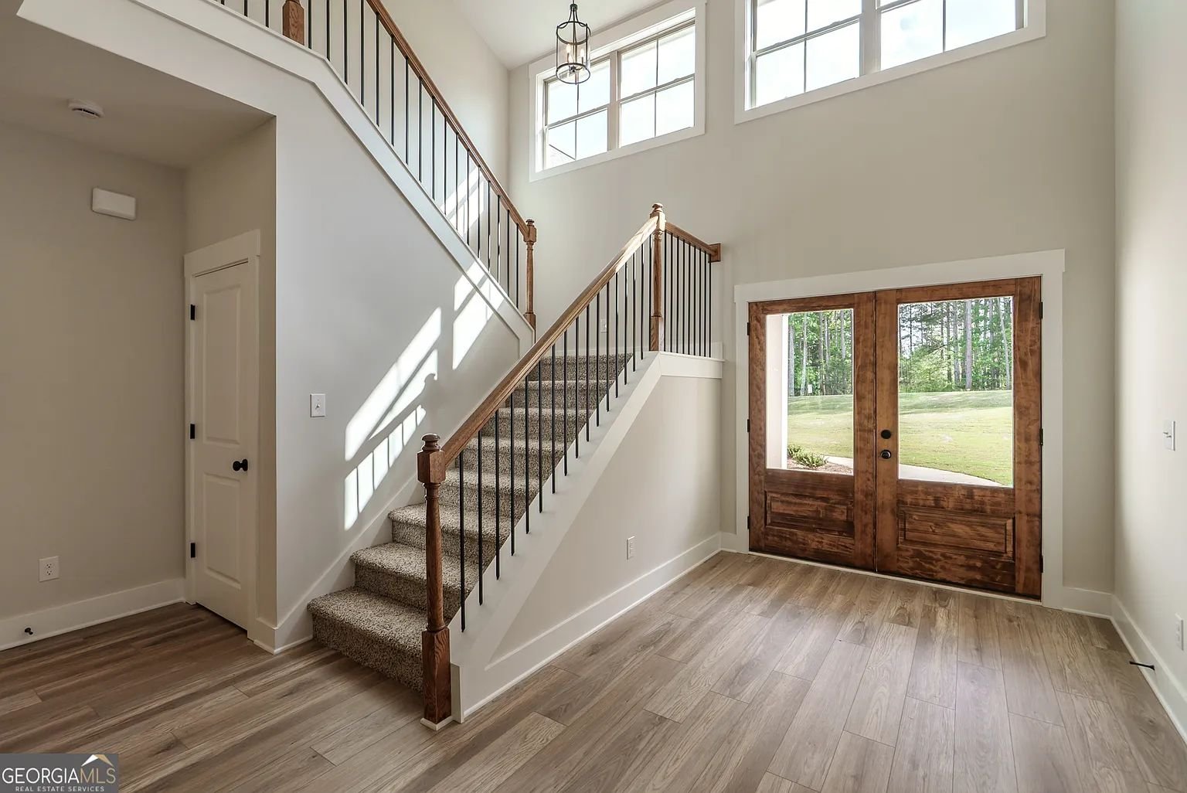
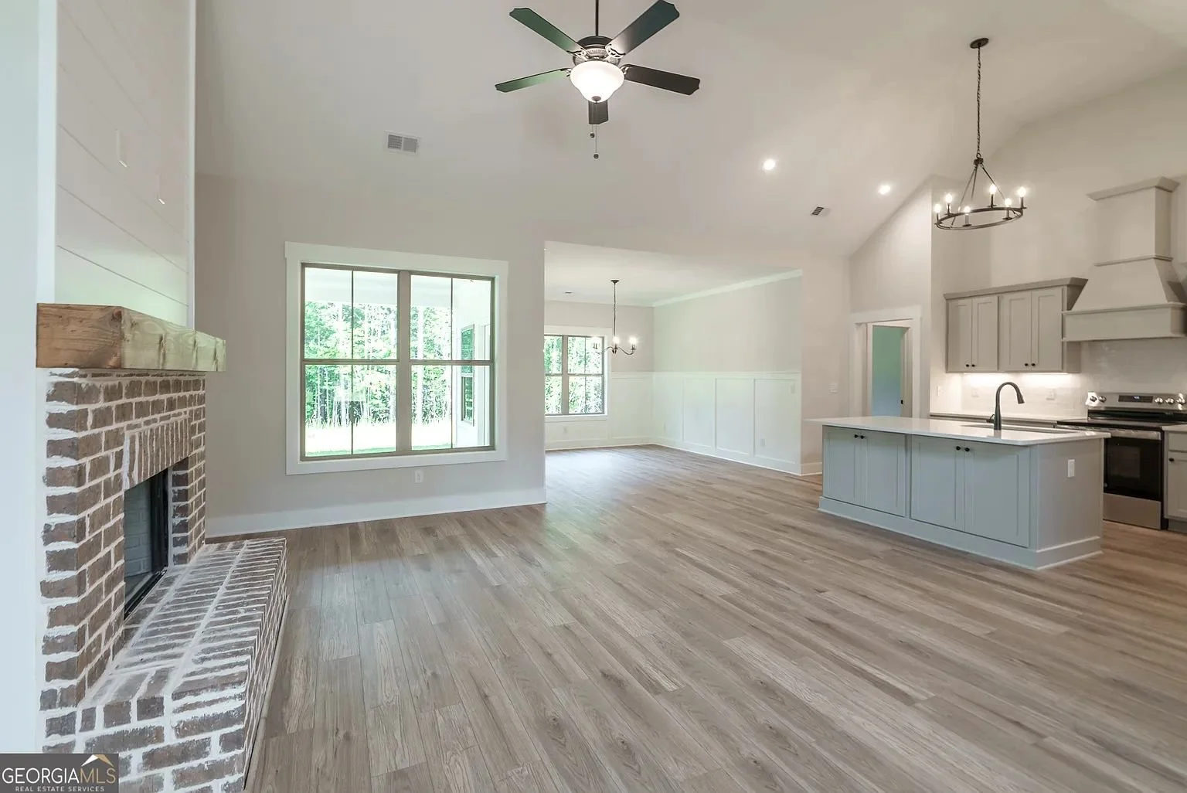
304 Woodfin Way, Social Circle, GA 30025
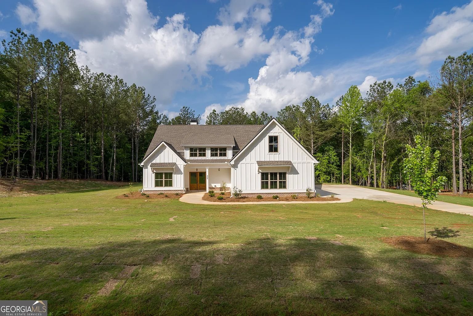
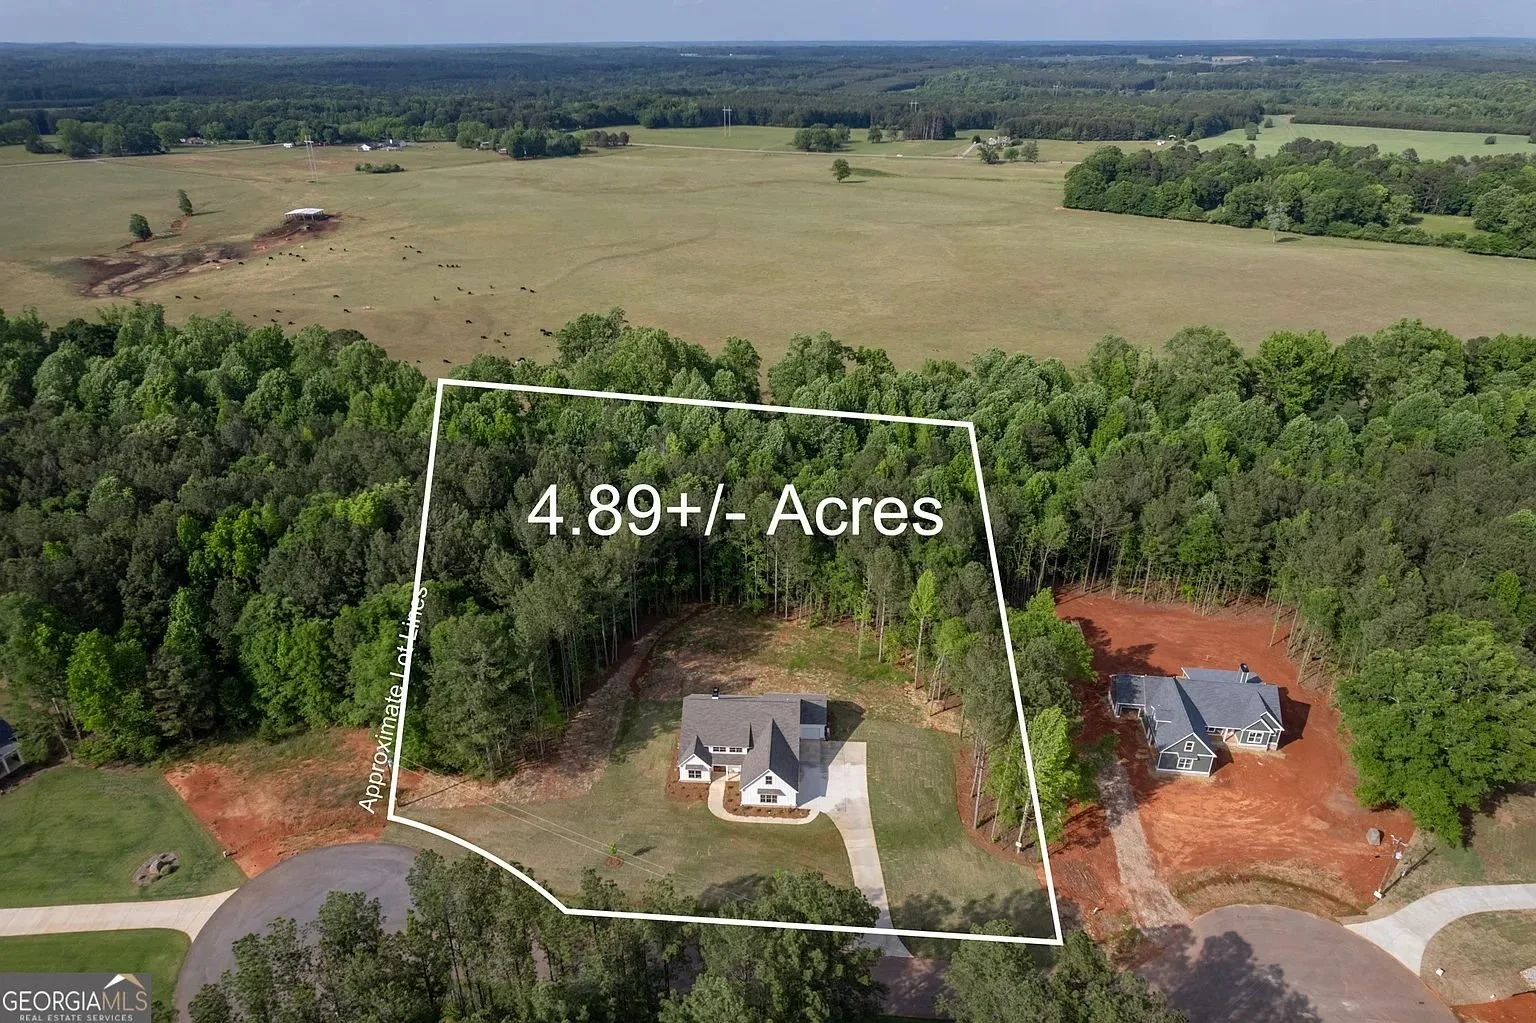
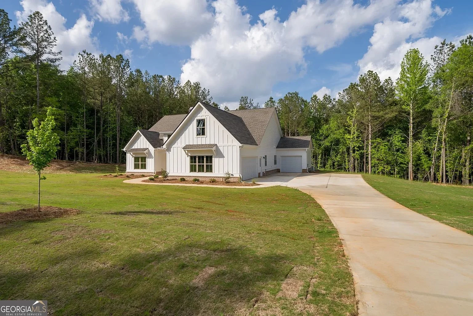
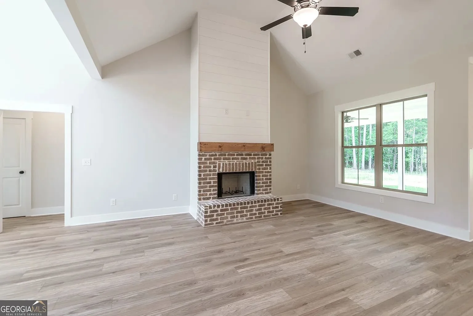
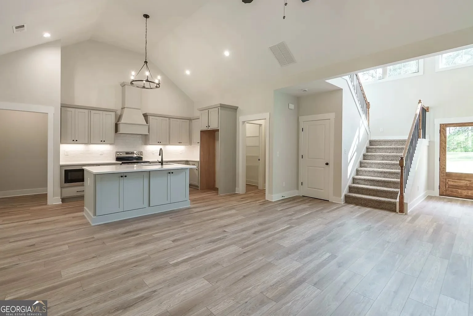
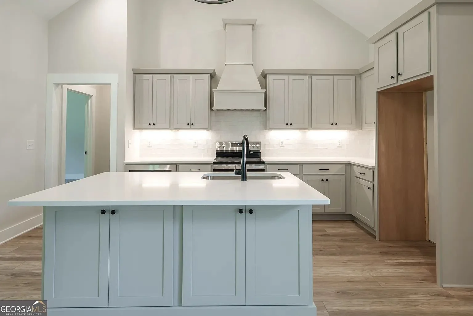
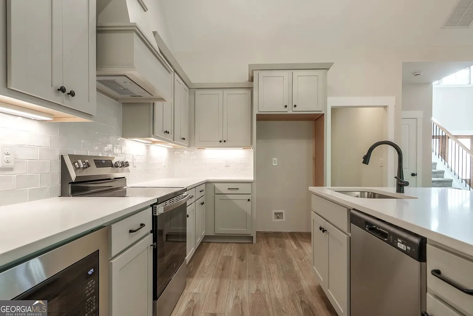
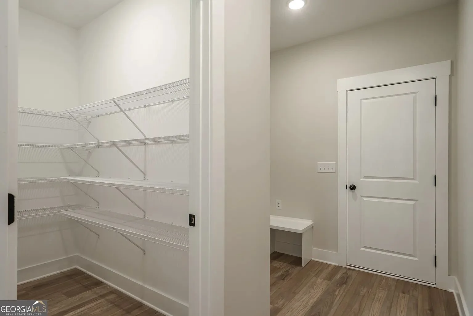
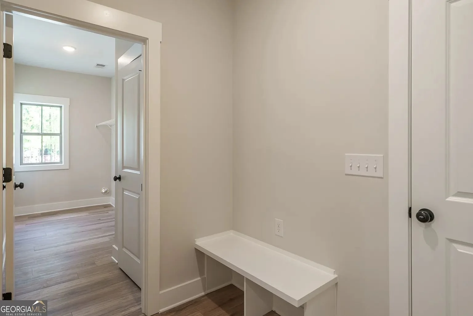
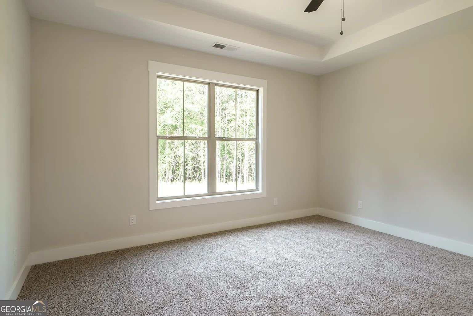
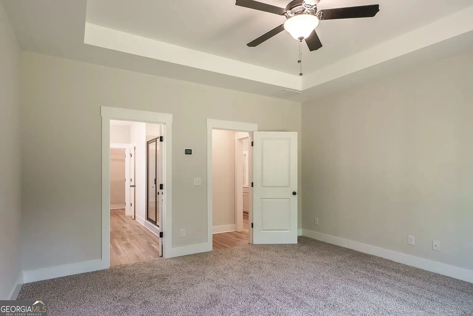
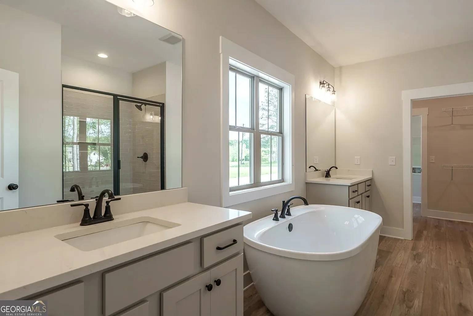
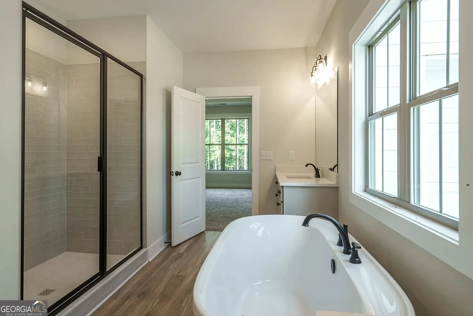
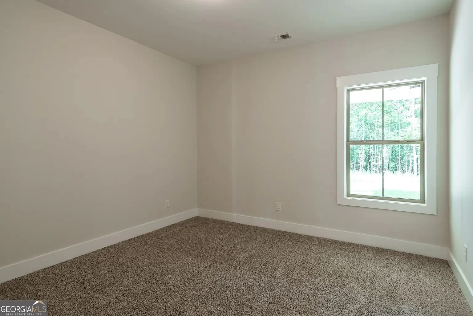
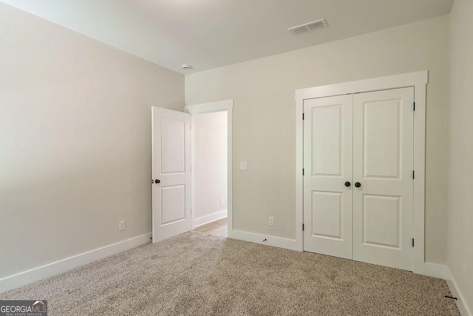
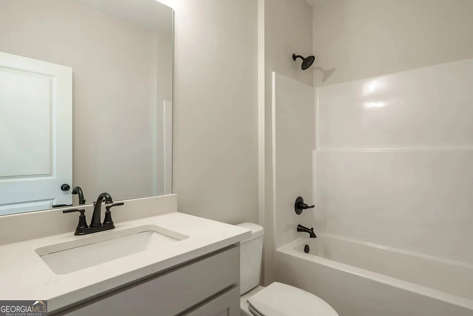
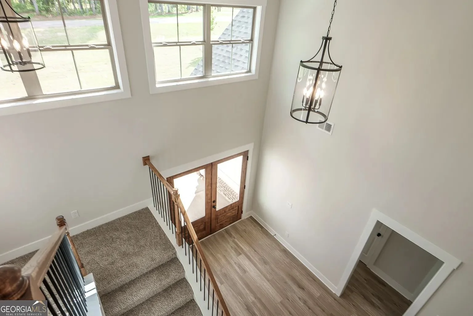
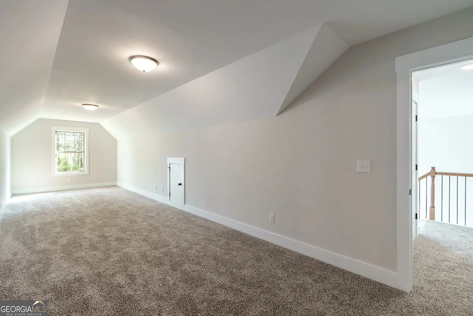
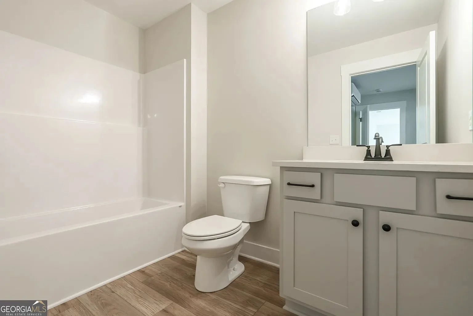
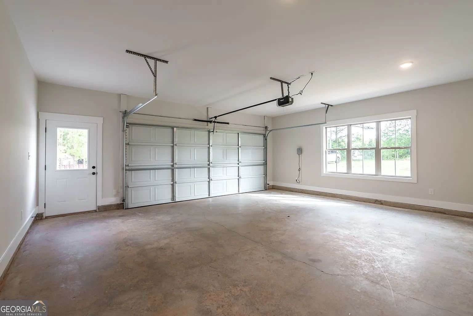
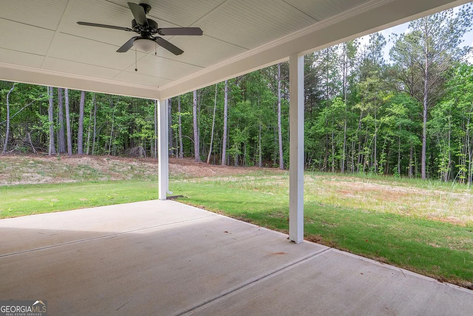
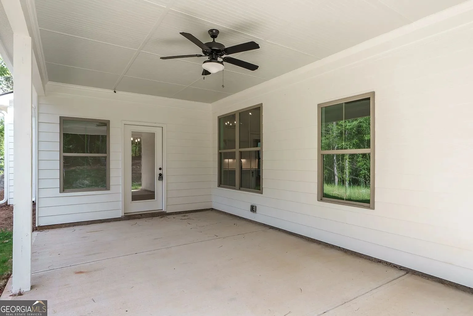
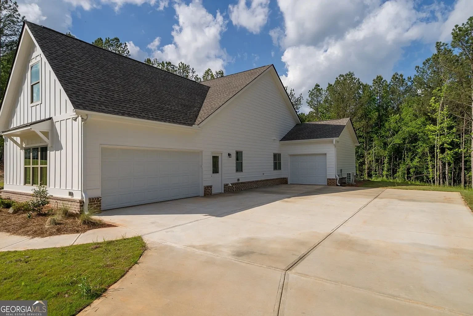
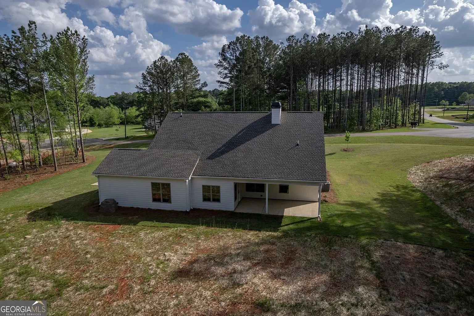
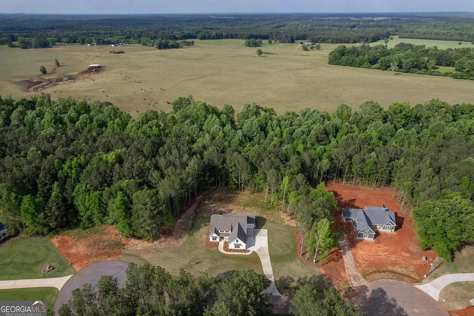
Introducing The Sutton Farm plan, one of the newest additions to the sought-after Hawks Crossing community! This new construction modern farmhouse offers 4 bedrooms and 3 full baths, nestled on a beautiful private 4.89-acre lot in Social Circle. The spacious open concept ranch-style layout features three bedrooms and two full baths on the main level, including a luxurious master suite. Upstairs, you'll find a private fourth bedroom and full bath, perfect for guests or teens. Designed for today's lifestyle, the open concept living space includes a large great room, dining area, and a dream kitchen with quartz countertops, stainless steel appliances, a vented custom hood, oversized island, and pantry. Beautiful wood-look laminate flooring, designer finishes, make this home as functional as it is stylish. The primary suite boasts a walk-in shower, double vanity, free standing luxury tub and generous walk-in closet. Step outside to relax on your covered rear porch, ideal for morning coffee or evening gatherings. The 3-car garage adds even more convenience and storage.